
Accessible kitchen design is the planning of a kitchen around how a person actually moves: where they sit or stand, how far they reach, and how they carry heat and weight between zones. It matters because 75 percent of Americans aged 50 and over want to stay in their current home for as long as possible1. This guide is written for proactive seniors and for the family members helping them plan. It covers the whole topic, from routes and counters to storage and controls, and links to deeper guides on each part.
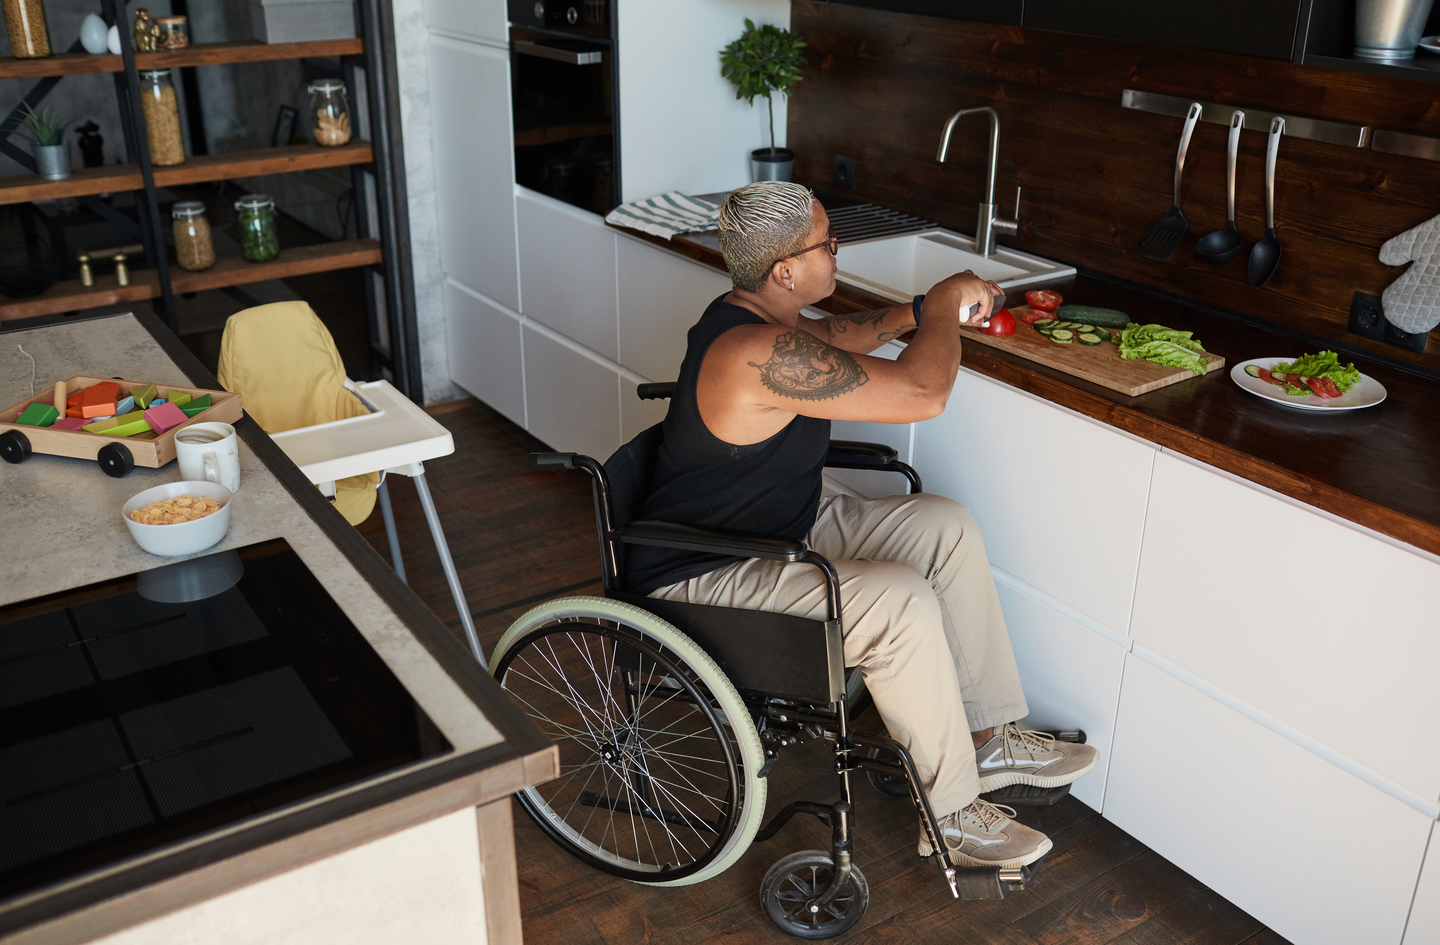
Quick Answer
What is Accessible Kitchen Design?
Accessible kitchen design arranges counters, storage, appliances, and floor space so daily kitchen tasks need less bending, reaching, lifting, and turning. A common planning reference is the ADA unobstructed reach range for operable parts, which runs from 15 to 48 inches above the floor2.
Why it matters:
A kitchen is used several times a day, so small frictions add up into real cumulative load.
Key Takeaways
- The ADA high reach limit of 48 inches drops to 44 inches when the reach crosses an obstruction deeper than 20 inches, such as a counter2.
- Among adults 50 and over who plan home changes, 72 percent plan bathroom upgrades and 71 percent plan easier entry or movement1; kitchen friction deserves the same early attention.
- The Five-Zone Accessible Kitchen Framework covers circulation, work surfaces, reach and storage, controls and environment, and measurement and planning.
- The most common misconception is that accessibility means lowering everything; mixed counter heights serve seated and standing cooks better.
Accessible Kitchen Design in 30 Seconds
| If you are… | Do this |
|---|---|
| Using a wheelchair full-time | Plan the route and turning space first, then knee space, counters, and storage. |
| Still independent and planning ahead | Move daily items into the waist-to-shoulder zone and add pull-out storage before any remodel. |
| Helping a parent who still cooks | Watch one full meal together and note every reach, bend, carry, and pause. |
| Planning a remodel | Measure the person, not only the room, and bring an occupational therapist into the design stage. |
| Working with a tight budget | Start with task lighting, lever and loop hardware, and reorganized storage. |
What Is Accessible Kitchen Design?
Accessible kitchen design is the planning of counters, storage, appliances, controls, and floor space so that a kitchen works for the body using it. That body might sit in a wheelchair, stand with a cane, or tire after twenty minutes on its feet. The goal is the same in each case. Every common task should need less reach, less bending, less lifting, and fewer risky turns.
Universal design is the related idea of designing spaces that work for people of many ages and abilities without special adaptation. Accessible kitchen design borrows from it but is more specific. It starts with a known person, a known posture, and a known set of daily routines.
Clear floor space is the open floor area a person needs in front of a counter, appliance, or cabinet to use it from a wheelchair or with a walker. It is one of the first things to check, because a perfect counter is useless if nobody can pull up to it.
The scope of this topic includes layout and routes, counter heights and knee space, reach zones and storage, appliance placement, hardware and controls, lighting, and flooring. It excludes structural work, plumbing and electrical design, and any medical assessment of a specific person. Those belong with a licensed contractor and an occupational therapist.
The field sits beside two public references. The ADA Standards set rules for public buildings, and the U.S. Access Board publishes plain-language guides to them2. Private homes are not bound by those rules, but the measurements remain a useful, tested starting point.
Why Accessible Kitchen Design Matters
Accessible kitchen design matters because more people are planning to cook in the same home for longer. The U.S. population aged 65 and over reached 55.8 million in 2020, or 16.8 percent of the country3. That decade also brought the largest ten-year gain on record for this age group, an increase of 15.5 million people3.
Most older adults want to stay where they are. AARP’s research team states the preference plainly:
The vast majority of Americans age 50-plus would like to live in their current home (75 percent) and community (73 percent) for as long as possible
The AARP Home and Community Preferences survey reports these figures for adults 50 and over1.
The kitchen is where that preference gets tested every day. A bathroom is used for a few minutes at a time. A kitchen asks for repeated reaching, bending, carrying, and standing across several meals. Each one is a small load. Together they decide whether cooking stays a pleasure or becomes a chore that gets skipped.
Understanding the topic closes three common gaps:
- Families tend to focus on the bathroom and the front steps, and the kitchen gets planned only after a problem appears.
- Product-first advice suggests buying a gadget when the real issue is the route, the counter height, or the storage plan.
- Remodels copy generic measurements without checking how the specific cook sits, stands, and reaches.
The principle behind this guide is observation, not renovation. Watch how the kitchen is really used, find the friction points, and fix those first. The home often does not need to be rebuilt; it needs to be better understood.
The Five-Zone Accessible Kitchen Framework
The Five-Zone Accessible Kitchen Framework splits the topic into five parts. They were grouped from the friction points that recur in seated and standing kitchen routines, into the smallest set that covers the whole topic. Each zone can be planned on its own, but they work as one system.
Zone 1: Circulation and Layout
Circulation is how a person moves between the sink, the cooktop, the refrigerator, and the table. In an accessible kitchen, the route comes before the cabinets. A wheelchair user needs enough open floor to turn around without backing into an open dishwasher door. A walker user needs a clear path with no rugs, no narrow pinch points, and somewhere to set things down. Appliance placement matters as much as aisle width. The fridge, sink, and cooktop should sit close enough that hot or heavy items travel short distances over counter, not across open floor. Routes before rooms is the rule here: map the daily path first, then fit the room around it.
If the route fails, no counter height or storage upgrade will rescue the kitchen, so layout is the first thing to check and the hardest to fix later.
Deeper read: wheelchair accessible kitchen design.
Deeper read: wheelchair-accessible kitchen layouts and clearances.
Zone 2: Work Surfaces and Knee Space
Knee clearance is the open space under a counter or sink that lets a seated person roll or slide in close to the work surface. Without it, a seated cook works sideways, reaching across their own shoulder, which is tiring and less controlled. A good plan keeps at least one prep area that suits seated work, with a heat-safe landing spot next to the cooktop and oven. Counter height should match the person’s seat and armrest height, not a catalog number. Many households benefit from mixed heights, so a standing cook and a seated cook can share the room. Plumbing under an open sink needs insulation or a panel to protect knees from hot pipes.
One well-placed seated workstation does more than lowering every counter, because it fits the seated cook without making the rest of the kitchen awkward for everyone else.
Deeper read: wheelchair accessible counter height and knee space.
Deeper read: seated kitchen workstations for safe meal prep.
Zone 3: Reach Zones and Storage
Reach range refers to the band of heights a person can reach comfortably without stretching, bending low, or standing on a step stool. The ADA guide sets the high limit for unobstructed reach at 48 inches and lowers it to 44 inches when the reach crosses an obstruction deeper than 20 inches2. A standard base cabinet and counter is exactly that kind of obstruction, which is why upper cabinets are hard to use from a seated position. Drawers beat doors for most base storage, because the contents come out to the person. Full-extension pull-outs, pull-down shelves, and corner units reduce kneeling and deep reaching.
Storage is the cheapest zone to improve and the one that pays back fastest, because the daily items can move into the comfortable band before any cabinet is replaced.
Deeper read: cabinet access for seniors and reachable kitchen storage.
Deeper read: pull-out kitchen shelves for seniors.
Zone 4: Controls, Lighting, and Surfaces
Controls are everything a hand has to grip, twist, or press: faucets, cabinet pulls, appliance knobs, and switches. The ADA guide sets a limit of no more than 5 pounds of force to operate an accessible control2. In a home, that points toward lever faucets, loop or D-shaped pulls, and front-mounted cooktop controls that never require reaching over a hot burner. Lighting is part of the same zone. Under-cabinet task lighting removes the shadow a person casts over the counter. Slip-resistant, matte flooring reduces glare and gives better footing near the sink. For adults aging in place, these changes keep the kitchen familiar while lowering the effort of daily life.
Leverage before strength: a better handle or a brighter counter can matter more to a cook with arthritis or low vision than any change to the layout.
Deeper read: accessible kitchens for seniors and aging-in-place design.
Zone 5: Measurement and Planning
Measurement turns observation into a plan. Published standards give tested starting points for clearances, reach, and knee space, but they describe an average user in a public building. A home kitchen serves one or two known people. The better method measures the person first: seated eye level, comfortable reach, armrest height, and how long they can stand. Then it compares those figures with the room. A written checklist keeps a remodel from skipping a zone, and it gives the contractor and the occupational therapist the same picture. Prepare the questions before hiring the professional, and the conversation becomes faster and cheaper.
Standards are a floor for public spaces, not a target for a private home; the person’s own measurements should win any tie.
Deeper read: accessible kitchen requirements and key measurements.
Deeper read: accessible kitchen design checklist for remodeling.
How to Choose the Right Accessible Kitchen Changes
The most important decision criterion is the cook’s main working posture: seated, standing, or switching between the two. Every other choice follows from it. A seated cook needs knee space and lower controls. A standing cook with limited stamina needs places to rest and less carrying. A cook who switches needs both, in different parts of the room.
- Observe one full meal. Watch the cook prepare a normal dinner from start to cleanup. Note every reach above the shoulder, every bend below the knee, every carry of a hot pan, and every pause to steady themselves.
- Check the route. Confirm the path between sink, cooktop, and refrigerator is open and short. Layout problems are covered in depth under wheelchair-accessible kitchen layouts and clearances.
- Fix storage before cabinets. Move daily items into the comfortable reach band. Then decide whether drawers or pull-outs are worth installing, using the options compared in reachable kitchen storage for seniors.
- Plan one seated prep area. Even a standing cook benefits from a place to sit while chopping. The knee-space details matter, and counter height and knee space planning explains them.
- Upgrade controls and light. Swap knobs for levers and loops, and add under-cabinet task lighting. These are low-cost and reversible.
- Measure, then call a professional. Bring the observation notes and measurements to an occupational therapist and a licensed contractor before any structural change.
A useful red flag: any plan that starts with a product catalog instead of an observed routine. Physics, not popularity, should decide what goes into the kitchen.
Compare All Five Kitchen Zones
| Criteria | Circulation and Layout | Work Surfaces | Reach and Storage | Controls and Environment | Measurement and Planning |
|---|---|---|---|---|---|
| Main job | Safe movement between work points | Close, controlled seated or standing work | Items within comfortable reach | Low-effort grip, clear sight, good footing | A plan based on the real person |
| Friction signal to watch | Backing up, bumping doors, carrying hot pans across open floor | Working sideways, leaning, frequent rests | Step stools, kneeling, stretching overhead | Struggling with knobs, squinting, slipping near the sink | Guesswork, generic sizes, missed zones |
| Typical scope | Remodel or appliance relocation | Partial remodel or added work table | Reorganizing, then retrofit pull-outs | Hardware swaps, lighting, flooring | Observation, measuring, checklist |
| Who to involve | Contractor and OT | Contractor, cabinet maker, OT | Cabinet installer or handy helper | Electrician for new lighting | OT and accessibility specialist |
| Reversible without a remodel? | Rarely | Sometimes, with a movable table | Mostly yes | Yes | Yes |
Choose circulation first if: a wheelchair or walker is in daily use and the cook already avoids parts of the room.
Choose work surfaces first if: the cook can move freely but tires or works awkwardly at counter height.
Choose reach and storage first if: step stools, deep bending, or kneeling show up during the observed meal.
Choose controls and environment first if: grip strength, vision, or footing is the main concern.
Choose measurement and planning first if: a remodel is already on the calendar.
Deeper read: key measurements for accessible kitchens.

Common Mistakes
Mistake 1: Lowering Every Counter
Why it is a mistake: A kitchen with every counter lowered can make standing work harder for other household members, and it can hurt resale. It also ignores the fact that many cooks switch between sitting and standing during one meal. Accessibility comes from matching surfaces to tasks, not from one uniform height.
What to do instead: Keep one or two seated work areas with proper knee space and leave other runs at standing height. A sturdy, movable work table can test the idea before any cabinet is cut.
Read more: wheelchair counter height and knee space.
Mistake 2: Relying on Upper Cabinets and Step Stools
Why it is a mistake: Over a base cabinet, the high reach limit drops from 48 to 44 inches. The ADA guide applies that cut once the obstruction is deeper than 20 inches2. Most upper shelves sit above that band, so daily items end up on a step stool, which adds balance risk for no gain.
What to do instead: Move daily items into drawers and lower shelves. Keep upper cabinets for seasonal items, and consider pull-down shelving where upper storage must stay.
Read more: reachable kitchen storage solutions.
Mistake 3: Planning the Room Instead of the Route
Why it is a mistake: New cabinets and finishes can look accessible while the path between fridge, sink, and cooktop still forces a wheelchair user into a three-point turn. Open appliance doors, islands, and tables are the usual blockers. The room passes inspection; the route fails daily use.
What to do instead: Sketch the path of one meal on a floor plan before choosing any cabinet. Check where each appliance door swings and where hot items will be carried.
Read more: kitchen layouts and clearances for wheelchair users.
Mistake 4: Designing From a Generic Checklist Alone
Why it is a mistake: A checklist lists what to consider; it does not know the person. Standard figures assume an average body in a public building. A cook who is shorter, uses a power chair with high armrests, or stands with a cane needs different numbers.
What to do instead: Use the checklist to cover every zone, then measure the actual cook and confirm the plan with an occupational therapist. The methodology is simple: observe, measure, compare, then decide.
Read more: the accessible kitchen remodeling checklist.
Best Accessible Kitchen Design by Use Case
Best for Full-Time Wheelchair Users
A full-time wheelchair user needs the route and the knee space solved before anything else. The priority order is turning space, clear floor space at each appliance, then at least one roll-under prep area beside the cooktop. Side-opening or drawer-style appliances reduce the reach over hot doors. Storage comes next, with daily items moved into drawers. Because these changes touch plumbing and layout, they belong in a plan reviewed by an occupational therapist and built by a licensed contractor.
Deeper read: a practical guide to wheelchair accessible kitchen design.
Best for Independent Seniors Planning Ahead
A senior who still cooks without trouble has the best chance to plan calmly, on their own terms. The highest-value steps are low-disruption: reorganized storage, brighter task lighting, lever faucets, loop pulls, and slip-resistant mats or flooring near the sink. These changes keep the kitchen looking like home, not a clinic. They also set up the room for future needs without forcing an early remodel. Plan before the crisis, while every decision is still the cook’s own.
Deeper read: aging-in-place kitchen design for seniors.
Best for Caregivers Helping a Parent Who Still Cooks
An adult child helping a parent gets the most from shared observation rather than a list of fixes. Cook a meal together and let the parent point out what feels harder than it used to. Common answers are standing for long stretches and carrying pots to the sink. A seated prep spot with reachable tools and good light can restore stamina for the whole meal. The parent stays the cook; the caregiver helps the kitchen fit them.
Deeper read: seated kitchen workstations for meal prep.
Best for Low-Disruption Upgrades on a Budget
A household on a tight budget, or a renter, gains the most from storage retrofits and hardware. Full-extension pull-out shelves can slide into existing base cabinets and bring contents forward, which cuts kneeling and deep reaching. Load rating, handle shape, and installation method decide whether a pull-out helps or wobbles. Lever and loop hardware swaps cost little and come out cleanly when the household moves. Support before strain is the guiding idea here.
Deeper read: choosing pull-out kitchen shelves for seniors.
Frequently Asked Questions
How high should a kitchen counter be for a wheelchair user?
No single counter height fits every wheelchair user, because seat height, cushion thickness, and armrests all vary. The useful test is whether the cook can roll in close, keep elbows relaxed, and reach the back of the work surface. Reach matters as much as height: the ADA reach guide lowers the high reach limit to 44 inches when the reach crosses an obstruction deeper than 20 inches2. An occupational therapist can measure the specific person and chair before a contractor sets the final height.
What height range works best for kitchen storage for seniors?
For most planning, the comfortable storage band sits between knee and shoulder height, where items can be reached without bending low or stretching overhead. The ADA guide uses 15 to 48 inches above the floor as its unobstructed reach range for operable parts2, which is a reasonable outer boundary for daily items. Within that band, drawers and full-extension pull-outs bring contents forward to the person. Seasonal and rarely used items can live higher or lower, outside the daily route.
Can a kitchen be made accessible without a full remodel?
Yes. In many homes the highest-value changes need no remodel at all. Reorganizing storage into the comfortable reach band, adding under-cabinet task lighting, swapping knobs for lever and loop hardware, and adding a movable seated work table are all reversible. The ADA guide’s limit of 5 pounds of operating force for accessible controls2 is a useful test when choosing faucets and hardware. A full remodel becomes worth discussing when the route itself fails or knee space requires moving plumbing.
Who should be involved in planning an accessible kitchen?
Three roles cover most accessible kitchen projects. An occupational therapist evaluates how the specific person sits, stands, reaches, and grips, then turns that into design targets. A licensed contractor handles structural, plumbing, and electrical work and confirms local code. A kitchen designer with aging-in-place training can turn both into a layout. Planning early fits what most older adults want: 75 percent of adults 50 and over hope to stay in their current home for as long as possible1.
How This Guide Was Built
The methodology behind this guide is source-first. Every figure links to the government or research page that states it. Each supporting sentence was checked against that page on October 3, 2026. Sources are the U.S. Census Bureau, the AARP Public Policy Institute, and the U.S. Access Board. The five zones were derived by mapping the kitchen guides on this site onto the movements they address. Editorial responsibility rests with Oded Feigin, founder of Home Age Fit, with an annual review planned.
What This Hub Does Not Cover
- Structural, plumbing, gas, or electrical design for a specific home. A licensed contractor and, where walls or floors change, a structural engineer should handle those decisions.
- Medical or therapy advice for a specific person. An occupational therapist can assess reach, grip, balance, and transfer ability in the actual kitchen.
- Code compliance for public or commercial kitchens. The ADA Standards and local building codes govern those spaces, and an accessibility specialist should confirm them.
References
- AARP Public Policy Institute – Home and Community Preferences Survey of adults 50 and over
- U.S. Access Board – Guide to the ADA Standards, Chapter 3: Operable Parts and reach ranges
- U.S. Census Bureau – 2020 Census: the U.S. older population grew faster than any other age group
Next Read
Accessible kitchen design works best as a system: route first, then work surfaces, reach, controls, and a plan built on the real cook’s measurements. Observation, not renovation, finds the friction points that matter. The remodeling checklist turns those observations into questions for the professionals.