
Accessible kitchen requirements matter long before mobility changes make the kitchen hard to use. Most kitchens are built around a standing adult at 36 inches – a height that works until it doesn’t. The overview in Accessible Kitchen Design covers the broader planning logic; this article goes deep on the specific numbers. Three out of four adults aged 50 and older want to stay in their homes1 – and the kitchen is often where that plan is tested first. Knowing the exact clearances, counter heights, knee space dimensions, and reach zones helps you plan earlier and ask better questions before calling a contractor.
Quick Answer
What are the core accessible kitchen requirements?
The 2010 ADA Standards cap kitchen work surfaces at 34 inches high2, require a minimum 40-inch aisle in pass-through kitchens and 60 inches in U-shaped layouts5, mandate knee clearance of at least 27 inches high and 30 inches wide under counters3, and set an unobstructed reach range of 15 to 48 inches for controls and storage4. A 60-inch turning circle also applies wherever a wheelchair must change direction6.
Key Takeaways
- The ADA-compliant kitchen counter maximum is 34 inches – two inches lower than the standard 36-inch U.S. kitchen counter – and at least one 30-inch section must meet that height.
- Knee clearance under a counter or sink must be 27 inches high, 30 inches wide, and at least 11 inches deep at the 9-inch height, tapering to 8 inches deep at the 27-inch height.
- Unobstructed reach for controls and storage extends from 15 to 48 inches; reaching over a counter deeper than 20 inches reduces the maximum to 44 inches.
- These measurements come from federal standards that apply directly to public and commercial kitchens; for private homes, the same figures function as a planning benchmark, not a legal mandate.
Counter Heights and Work Surfaces
The standard U.S. kitchen counter sits at 36 inches – a height optimized for a standing adult of roughly average height. That 36-inch standard creates an immediate barrier for a seated wheelchair user, whose eye level and arm reach operate from a fundamentally different position. Accessible kitchen requirements address this by capping the work surface and establishing a minimum usable section width.
What height does an accessible kitchen counter need to be?
The 2010 ADA Standards for Accessible Design specify that a kitchen work surface must be 34 inches maximum above the finish floor or ground2. That two-inch reduction from the standard 36-inch height may seem minor, but it meaningfully changes the ergonomics of a seated approach. At 34 inches, a wheelchair user can reach the surface without raising the shoulder into an awkward, fatiguing position, and the knee clearance underneath becomes geometrically possible within the same counter thickness.
An adjustable counter is also permitted, covering the range from 29 inches minimum to 36 inches maximum2 – useful in a household where both seated and standing users share the kitchen.
How wide does the accessible section of counter need to be?
At least one 30-inch-wide section of counter must provide the accessible work surface2. This minimum width gives a wheelchair user enough lateral room to set down a plate, position a cutting board, or operate an appliance without the counter ending before the task does. In practice, a single 30-inch section is the code floor; a more functional layout extends that accessible counter length to match the primary prep zone.
What height is required for an accessible kitchen sink?
The sink rim or the counter surface – whichever is higher – must not exceed 34 inches above the finish floor10. This is consistent with the counter height requirement; the sink is treated as part of the kitchen work surface for measurement purposes. An adjustable-height sink is also permitted where rough-in plumbing allows, using the same 29-to-36-inch range10.
One detail specific to the sink that does not apply to a dry counter: the water supply and drainage pipes underneath must be insulated, enclosed, or otherwise configured to prevent contact with bare skin10. A knee-clearance zone under a sink is only useful if a seated user can position their legs there comfortably, and uninsulated pipes make that impossible for anyone with reduced sensation.
| Element | Standard (Typical U.S.) | ADA Accessible Maximum | Adjustable Range (Optional) |
|---|---|---|---|
| Kitchen work surface | 36 in. | 34 in. | 29-36 in. |
| Sink rim or counter (whichever higher) | 36 in. | 34 in. | 29-36 in. (where plumbing allows) |
| Minimum accessible section width | No requirement | 30 in. minimum | N/A |
Aisle and Clearance Widths
Clearance widths in a kitchen determine whether a wheelchair can approach the counter, pass another person, or exit without backing into an obstacle. These are not comfort dimensions – they are functional minimums that determine whether the kitchen is usable at all from a seated position. The ADA establishes different requirements for different kitchen configurations, because a straight corridor kitchen and a closed U-shape present fundamentally different maneuvering demands.
What aisle width is required in a pass-through accessible kitchen?
In a pass-through kitchen – one with counters and appliances on opposite walls that a person passes through rather than working entirely within – the clear floor space between all opposing base cabinets, countertops, appliances, or walls must be 40 inches minimum5. This 40-inch minimum allows a standard wheelchair (which is typically 25 to 27 inches wide) to navigate the corridor while leaving room to turn slightly or reposition without scraping the cabinets on either side.
What aisle clearance applies to a U-shaped accessible kitchen?
In a U-shaped kitchen – one enclosed on three contiguous sides by cabinets, counters, or appliances – the clearance between all opposing elements rises to 60 inches minimum5. The reason is geometry: a U-shaped kitchen is a partially enclosed space, and a wheelchair user entering it must eventually turn around to exit. A 60-inch clearance provides the diameter needed for a full circular turn (the turning radius requirement, covered below). A U-shape with only 40 inches of clearance would let a wheelchair enter but require a series of awkward back-and-forth repositioning moves to exit.
This is one of the more consequential accessible kitchen requirements for renovation planning. Many original U-shaped kitchens were built at 42 to 48 inches of interior width – functional for two standing adults cooking simultaneously, but not wide enough for an accessible-kitchen classification. Opening that interior clearance to 60 inches usually means losing at least one run of base cabinets or reconfiguring the layout entirely.
How much clear floor space is required at each kitchen appliance?
Each kitchen appliance or fixture that a wheelchair user is expected to approach and operate requires a clear floor space of at least 30 inches by 48 inches6. This rectangle – roughly the footprint of a wheelchair parked in position – must be free of level changes and must not slope more than 1:48 in any direction. A forward approach places the 48-inch dimension perpendicular to the counter; a parallel approach places the 30-inch dimension along it. Which approach applies depends on the fixture and whether knee clearance is provided beneath it.
Knee Space and Toe Clearance
Knee clearance is the dimension that makes seated cooking and food preparation possible. Without it, a wheelchair user can approach a counter but cannot pull in close enough to reach the work surface comfortably, operate a sink, or use a cooktop without reaching at full arm extension from a distance. The ADA knee clearance standards define the minimum geometry of the space under a counter that must be kept clear for a seated approach.
What is the required height for knee clearance under an accessible counter?
The ADA defines the knee clearance zone as the space under an element between 9 inches and 27 inches above the finish floor3. The 27-inch upper boundary is the critical figure: it means the underside of the counter, or any drawer frame, apron, or obstruction, must sit at 27 inches or higher to allow knee clearance. This is why accessible counters are frequently designed without the traditional apron front – a standard apron at 30 to 32 inches blocks what would otherwise be usable knee space.
How wide and how deep must knee clearance be?
Knee clearance must be at least 30 inches wide3. That 30-inch minimum aligns precisely with the minimum width of the accessible counter section above it, so a counter designed to meet both requirements can position the knee space and the work surface in one continuous zone rather than staggering them.
The depth tapers with height: at the 9-inch level, the space must be at least 11 inches deep; at the 27-inch level, at least 8 inches deep, with a maximum depth of 25 inches throughout3. The taper means the counter apron or cabinet face can angle inward slightly as it rises, as long as the minimum dimensions are preserved at each height.
What is the toe clearance zone under an accessible cabinet?
Toe clearance occupies the zone from the floor up to 9 inches high. The ADA requires this zone to extend at least 17 inches under the element, with a maximum depth of 25 inches3. It must also be at least 30 inches wide. Toe clearance allows the footrests of a wheelchair to slide partially under the counter while the user’s knees are positioned in the knee clearance zone above – the two zones work together to allow a close, upright seated approach to the work surface.
Reach Ranges at the Kitchen
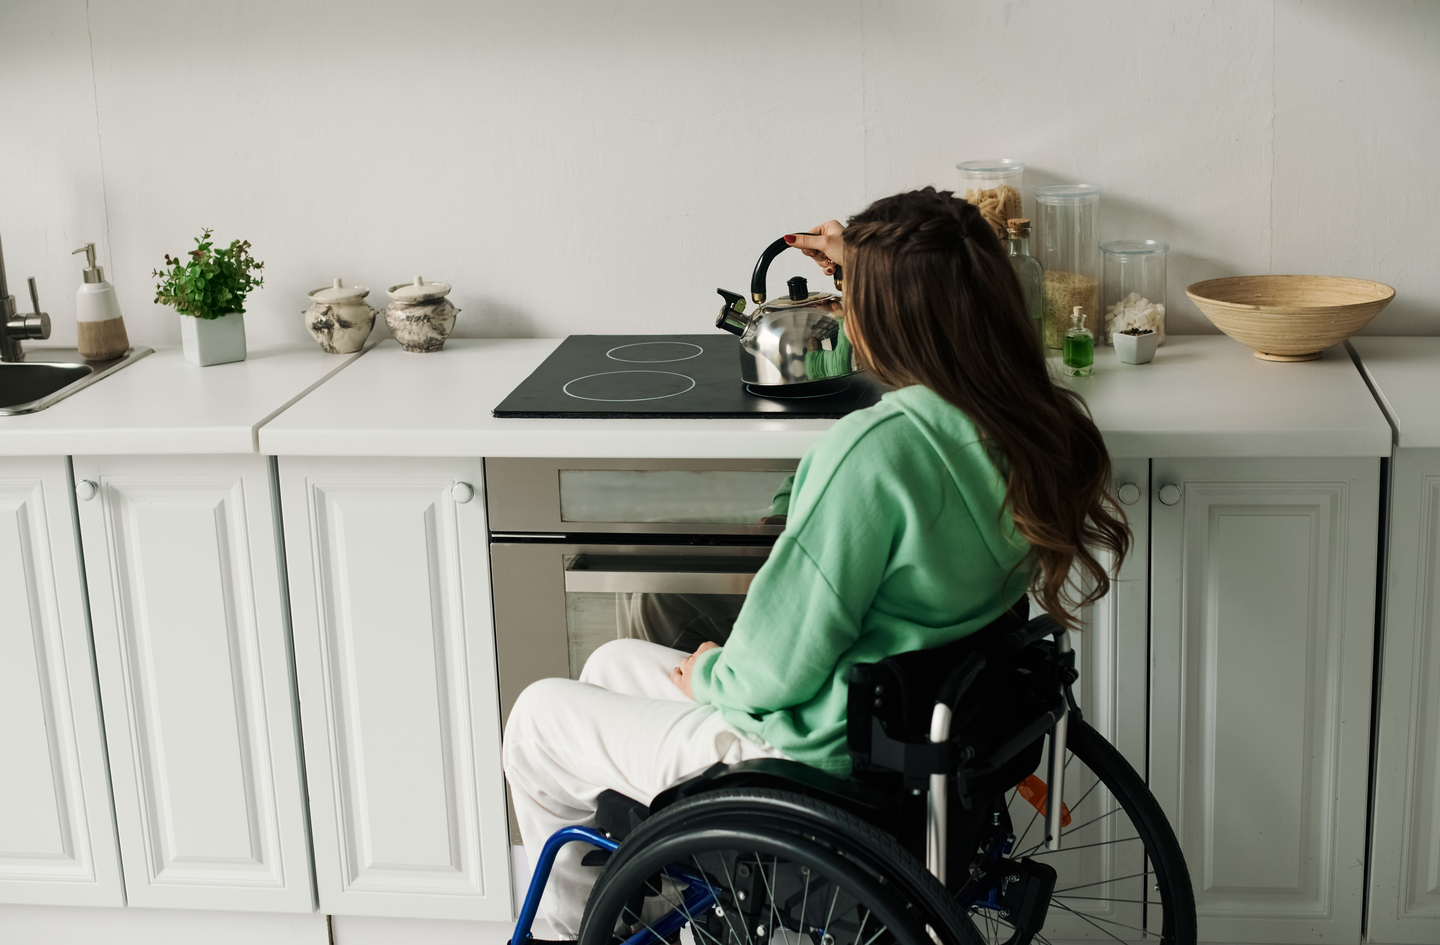
Reach ranges define where controls, outlets, cabinet pulls, and storage can be placed for a seated wheelchair user to access them without an unsafe reach. Falls are the leading cause of fatal and non-fatal injuries among older adults7, and kitchen injuries often originate from reaching – not from a slip or a collision, but from the cumulative strain and instability of stretching beyond a comfortable arc.
“A lot of injuries that happen in the kitchen are from people reaching [for] something that they shouldn’t have been trying to reach [for].”
Jennifer Szakaly, Gerontologist and Care Manager at Caregiving Corner9
The ADA’s reach range standards translate that real-world risk into measurable planning parameters. When a kitchen is laid out within those parameters, the reach that might produce a fall or a shoulder injury simply does not occur – because everything a user needs is already within their arc.
What is the accessible forward reach range?
For an unobstructed forward reach – reaching straight ahead without leaning over a counter or obstacle – the accessible range is 15 inches minimum to 48 inches maximum above the finish floor4. This means a gas burner control, an outlet, or a cabinet pull placed higher than 48 inches is outside the accessible zone for a standard wheelchair user. Equally, anything below 15 inches requires bending too far forward from the chair, which carries its own instability risk.
When the reach is over an obstruction – for example, reaching over a countertop to access the back burner or a wall outlet – the depth of that obstruction affects the maximum reach height. If the obstruction is between 20 and 25 inches deep, the maximum forward reach drops from 48 inches to 44 inches4. This is why controls and outlets mounted on the back wall above a deep counter are particularly problematic: the counter depth reduces the available reach before the wall even comes into play.
What is the accessible side reach range?
The unobstructed side reach range – reaching parallel to a wall, not over an obstruction – is also 15 to 48 inches4. The symmetry with forward reach is intentional: a kitchen designed within the 15-to-48-inch band works whether a user approaches a surface from the front or from the side, which matters in a kitchen because appliance placement, cabinet configuration, and aisle direction all affect which approach is available at any given moment.
When reaching over an obstruction on a side approach – for example, reaching sideways over a base cabinet to access a wall-mounted control – the maximum side reach drops to 46 inches if the obstruction exceeds 10 inches deep, and the obstruction itself may not be higher than 34 inches4. The practical implication: a wall switch or outlet on the side wall above a base cabinet must be placed within this reduced reach envelope.
How do reach ranges affect cabinet and appliance placement?
The 15-to-48-inch reach window is the most discipline-imposing of all the accessible kitchen requirements for cabinet designers. Standard upper cabinets often place shelf bottoms at 54 to 60 inches, well above the 48-inch maximum. Accessible kitchen layouts respond by eliminating upper cabinets in primary use zones, lowering shelf installations, or shifting storage to pull-out drawers, rollout trays, and base-cabinet pull-downs that bring contents into the reach band rather than requiring the user to enter the upper half of the room.
Turning Space and Approach Clearances
A wheelchair user who can reach the counter but cannot turn around to exit the kitchen has not gained useful independence – they have gained access to a dead end. Turning space is the measurement that converts an accessible counter into a usable kitchen, because it determines whether a user can orient themselves toward each appliance and surface in sequence, rather than backing in and backing out of every position.
What turning space is required in an accessible kitchen?
The ADA requires a turning space in one of two configurations. The first is a circular space with a minimum diameter of 60 inches6. At 60 inches across, a standard manual or power wheelchair can complete a 360-degree turn in place. The second configuration is a T-shaped turning space: overall 60 inches wide and 60 inches deep, with each arm and stem of the T at least 36 inches wide6. The T-shape requires less total floor area than a 60-inch circle but demands that the three segments of the T are each wide enough for the wheelchair to enter and reverse from.
How does turning space affect kitchen layout planning?
In a galley or corridor kitchen, the turning space is typically placed at one end of the run – usually near the entry or near the most frequently used appliance. In an L-shaped kitchen, the corner area adjacent to the turn often provides the natural location for a turning circle. In a one-wall kitchen, turning space is in the open floor area in front of the counter, which means the counter depth and the room depth together must accommodate both the 30-by-48-inch clear floor space at the counter and the 60-inch turning circle without overlapping into the door swing or traffic path.
For homeowners planning an accessible kitchen renovation, the turning space requirement often reveals the first layout problem: a kitchen island or peninsula that brings interior clearance below 60 inches eliminates the turning space entirely. The layout question is whether the floor plan can preserve that 60-inch zone while providing sufficient counter and storage.
Which Standards Govern Accessible Kitchen Requirements
The measurements discussed throughout this article originate primarily from two federal frameworks: the 2010 ADA Standards for Accessible Design and the Architectural Barriers Act (ABA) Standards. Understanding which applies to your situation determines whether these numbers are legal requirements or planning benchmarks. Demand is rising regardless: 73 percent of remodelers say aging-in-place requests have significantly or somewhat increased over the prior five years8.
What do the ADA and ABA standards cover?
The Americans with Disabilities Act (ADA) applies to places of public accommodation, commercial facilities, and certain residential facilities (such as hotels, assisted living, and multi-unit housing subject to federal requirements). The Architectural Barriers Act applies to facilities that receive federal funding or are owned by the federal government. For residential kitchens in private single-family homes, neither the ADA nor the ABA creates a direct legal requirement5. The Fair Housing Act applies to multi-family housing of four or more units, with its own (somewhat less stringent) accessibility requirements for kitchen design.
This does not mean the measurements are irrelevant for private homeowners. Occupational therapists, Certified Aging-in-Place Specialists (CAPS), and accessibility-focused contractors use ADA kitchen measurements as the design target for private home renovations, because those figures represent the accumulated research and engineering judgment on what a seated adult needs to operate a kitchen safely and independently. The measurements were developed for regulation, but they function equally well as a planning benchmark.
Do local building codes add accessible kitchen requirements?
Some jurisdictions adopt the International Building Code (IBC), which incorporates ADA Standards by reference for commercial and certain residential construction. Others have adopted versions of the ICC A117.1 Accessible and Usable Buildings and Facilities standard, which covers similar ground with some differences in residential applications. Local amendments can tighten or loosen these requirements. For a specific home renovation, the local building department and a licensed contractor are the right resources for determining what is code-required versus what is a best practice.
Planning Considerations Beyond the Numbers
The measurements in this article define the accessible kitchen’s skeleton. They tell you where counters can be, how wide aisles need to be, and how far a hand can reasonably reach. What they do not tell you is which combination of those measurements serves a specific person in a specific kitchen – and that distinction matters as much as the numbers themselves.
How do these measurements work as a planning system?
The counter height, the knee clearance, the aisle width, the reach range, and the turning circle are interdependent. A counter at 34 inches without knee clearance underneath is still inaccessible for a seated user. A 60-inch aisle without a 30-by-48-inch clear floor space in front of the refrigerator leaves the most-used appliance unreachable. An accessible sink without pipe insulation makes the knee space dangerous. Accessible kitchen requirements are a system, not a checklist of isolated features.
The most useful starting point is observation: map the routes used most often in the current kitchen, identify where approach clearances fall short, note which controls or storage items require a reach that exceeds 48 inches, and locate where there is no room to turn. Those specific friction points define the scope of what an accessible kitchen renovation actually needs to address.
When does a professional evaluation add more than the measurements alone?
The ADA measurements here are based on a reference wheelchair user. Real users vary in seated height, arm length, grip strength, and trunk stability. An occupational therapist can evaluate how a specific person’s mobility interacts with a specific kitchen layout and translate that into modification priorities that may differ from the generic ADA targets. For kitchens with structural walls that limit aisle widening or plumbing configurations that complicate sink relocation, a licensed contractor or accessibility specialist can identify which standard measurements are achievable and which need a design workaround. Bringing the numbers in this article to that conversation – as prepared questions rather than assumed answers – is the most efficient way to use both resources.
Frequently Asked Questions
What is the minimum counter height for an accessible kitchen?
The maximum, not minimum, is the key figure: an accessible kitchen counter must be no higher than 34 inches above the finish floor per the 2010 ADA Standards2. There is no floor on how low the counter can be set, though adjustable counters must go no lower than 29 inches. The standard U.S. counter at 36 inches exceeds the accessible maximum by two inches – a small gap that meaningfully changes the ergonomics of a seated approach.
How wide does the aisle need to be in an accessible kitchen?
Aisle width depends on the kitchen configuration. A pass-through kitchen requires 40 inches of clearance between all opposing surfaces5. A U-shaped kitchen – enclosed on three sides – requires 60 inches of clearance, because that space must also serve as the turning area for a wheelchair. Many original kitchens fall short of one or both of these minimums and require layout changes to meet accessible kitchen requirements.
What is knee clearance and why does it matter for accessible kitchen design?
Knee clearance is the open space under a counter or sink that allows a wheelchair user to pull close enough to work comfortably. The ADA requires knee clearance that is at least 27 inches high, 30 inches wide, and 11 inches deep at the 9-inch height above the floor (tapering to 8 inches deep at 27 inches)3. Without knee clearance, a seated user must reach from a greater distance, which raises fatigue and the risk of an unstable reach.
Do ADA accessible kitchen requirements apply to a private home?
Not as a direct legal mandate. The ADA applies primarily to places of public accommodation and commercial facilities, not private single-family homes. The Fair Housing Act applies to multi-unit residential buildings of four or more units. For a private home, ADA kitchen measurements serve as a planning benchmark rather than a code requirement. Occupational therapists and Certified Aging-in-Place Specialists routinely use these figures as targets for home modification projects because they reflect the engineering logic of what a seated user needs.
What is the accessible reach range for kitchen storage and controls?
The unobstructed accessible reach range runs from 15 to 48 inches above the floor for both forward and side approaches4. When reaching over a counter or obstruction deeper than 20 inches, the maximum forward reach drops to 44 inches. This range defines where controls, outlets, appliance handles, and frequently used storage should be located in a kitchen designed for a wheelchair user or for adults planning ahead for changing mobility.
Limitations and Edge Cases
- The measurements in this article are drawn from the 2010 ADA Standards, which apply to a reference wheelchair user. Individual differences in seated height, arm length, trunk stability, and grip strength mean that an occupational therapist evaluation for a specific person may produce different targets than the regulatory figures.
- The ADA kitchen sections (primarily Section 804) address kitchens in covered facilities. Residential applications in private homes are governed by local building codes and the Fair Housing Act, which may differ. Verify applicable requirements with a licensed contractor and the local building department before finalizing any renovation plan.
- This article covers the measurement framework for accessible kitchen requirements. For planning the broader layout, approach routes, lighting, and appliance sequence, see the hub on accessible kitchen design for the wider context.
References
- AARP – 2024 Home and Community Preferences Survey, AARP Public Policy Institute, 2024. Fieldwork conducted June-July 2024; 75% of adults 50+ want to remain in their current homes.
- 2010 ADA Standards for Accessible Design – Section 804.3, Kitchen Work Surfaces. U.S. Department of Justice, 2010. Counter maximum 34 in.; adjustable range 29-36 in.; minimum accessible section 30 in. wide.
- 2010 ADA Standards for Accessible Design – Section 306, Knee and Toe Clearance. U.S. Department of Justice, 2010. Knee zone 9-27 in. high; 30 in. wide minimum; depth tapers from 11 in. at 9-in. height to 8 in. at 27-in. height.
- U.S. Access Board – Chapter 3 Guide: Operable Parts and Reach Ranges. Unobstructed forward and side reach: 15-48 in.; obstructed forward reach max reduces to 44 in. when obstruction exceeds 20 in. depth.
- ADA Compliance – 2010 ADA Standards Section 804: Kitchens and Kitchenettes. Pass-through aisle minimum 40 in.; U-shaped kitchen minimum 60 in.
- U.S. Access Board – Chapter 3 Guide: Clear Floor or Ground Space and Turning Space. Circular turning space 60-in. diameter; T-shaped turning space 60 in. x 60 in., each arm 36 in. wide; clear floor space 30 in. x 48 in. minimum.
- National Council on Aging – Get the Facts on Falls Prevention. Citing CDC data: 14 million (1 in 4) adults 65+ fall each year; falls are the leading cause of fatal and non-fatal injuries among older adults; non-fatal falls cost approximately $80 billion in healthcare costs in 2020.
- NAHB – Practical Strategies for Aging-in-Place Remodels, NAHB/Westlake Royal Remodeling Market Index, June 2025. 73% of remodelers report significantly or somewhat increased aging-in-place requests; 56% actively involved in modification work.
- AARP Caregiving – Create an Accessible, Organized Kitchen to Age in Place, 2024. Features Jennifer Szakaly, Gerontologist and Care Manager at Caregiving Corner, and Melanie Summers, Professional Organizer.
- U.S. Access Board – Chapter 6 Guide: Lavatories and Sinks. Sink rim maximum 34 in.; adjustable-height option 29-36 in.; supply and drain pipes must be insulated or enclosed to prevent contact.
Conclusion
Accessible kitchen requirements are a set of interlocking measurements: a counter no higher than 34 inches, knee clearance at least 27 inches high and 30 inches wide, a reach band from 15 to 48 inches, aisles of 40 or 60 inches depending on layout, and a 60-inch turning circle. Each number is specific, derived from engineering research on what a seated user needs to operate a kitchen safely and repeatedly. Understanding these figures before a renovation – rather than discovering them mid-project – is what makes the planning process faster and the outcome more durable.
For the broader picture of how these measurements fit into kitchen layout, appliance selection, and approach route planning, see the overview in Accessible Kitchen Design for planning context that connects the numbers to the full system.