
Accessible kitchen design matters most in the room where daily effort adds up fastest, because reaching, bending, carrying and turning repeat through every meal. Just 0.15% of US housing was wheelchair accessible in a HUD analysis of the 2011 American Housing Survey1, so most households start from a standard kitchen. This guide is for seniors planning ahead, caregivers helping a parent, and wheelchair or walker users. It covers the whole topic in short and routes each part to a deeper guide.
Quick Answer
What is accessible kitchen design?
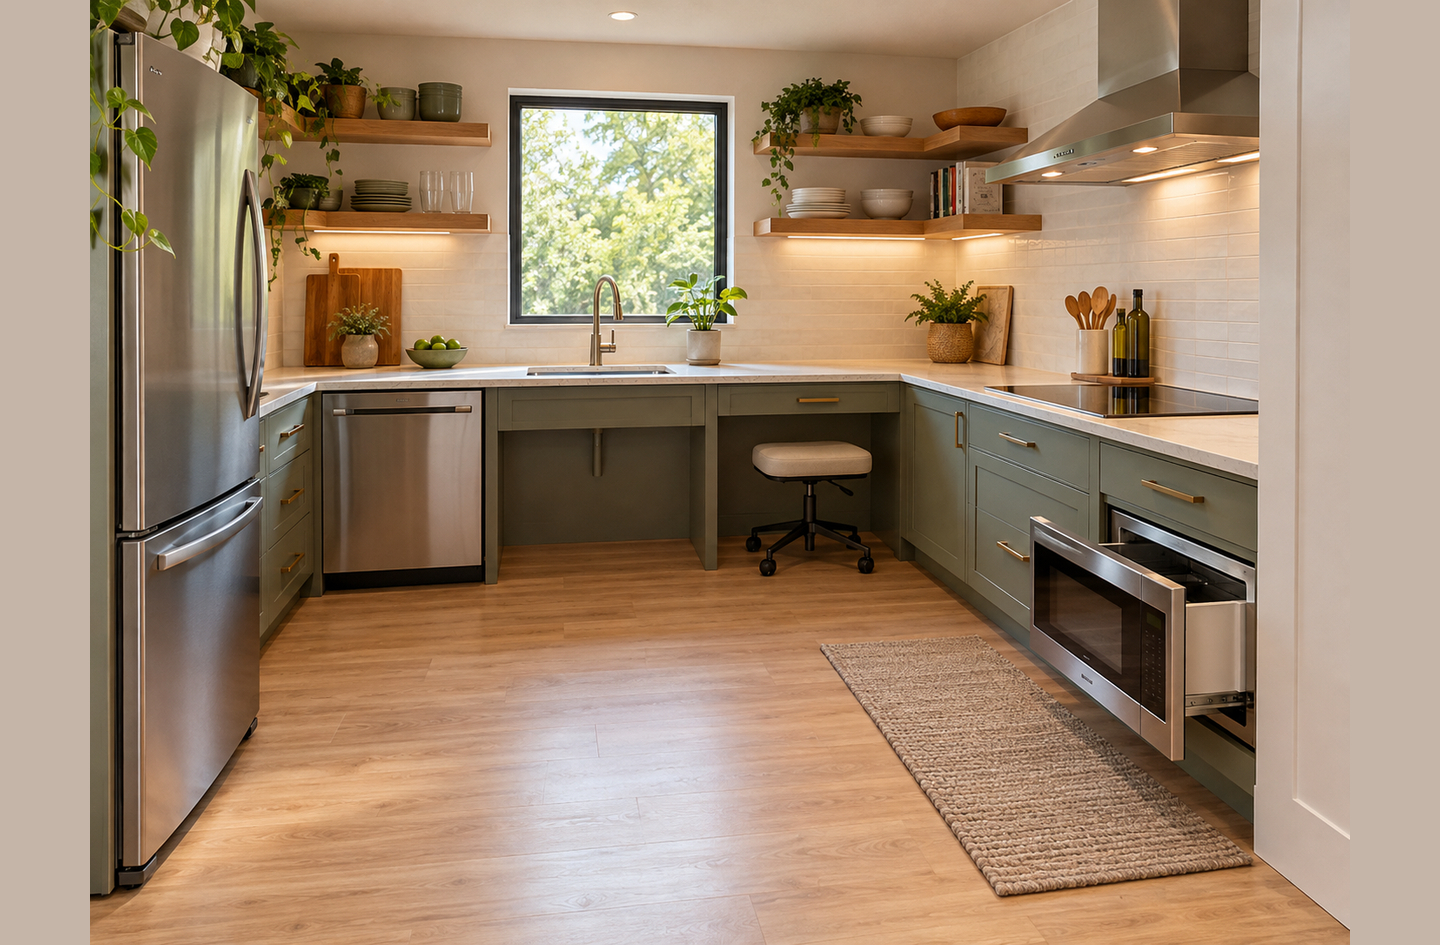
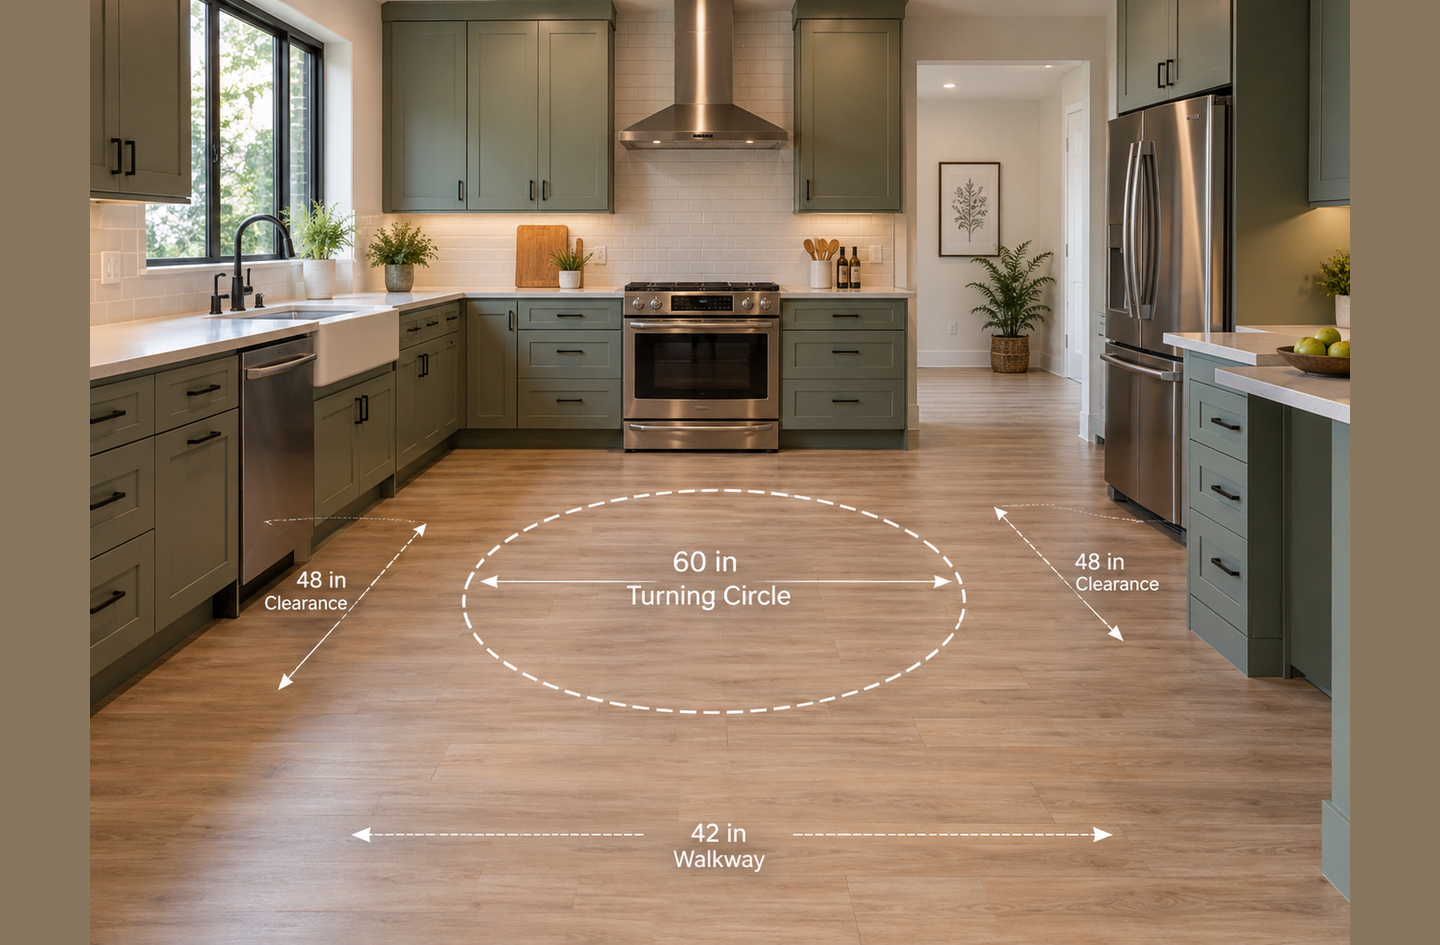
Accessible kitchen design is the planning of layout, work surfaces, storage, appliances and lighting so that people with different reach, strength, vision and mobility can cook with less effort. Its core reference dimensions come from the 2010 ADA Standards, which set a 30 by 48 inch clear floor space and a 60-inch turning circle2.
Why it matters:
Each friction point, from a high shelf to a dim counter, adds load to every meal.
Key Takeaways
- Among falls at home in a 2015 national emergency-visit sample, 5.6% occurred in the kitchen for men and 8.1% for women3.
- In a 2018 Swiss study of adults with spinal cord injury, unmet need was highest for adjustable kitchen worktops (78.7% of those with a need)4.
- Minimum dimensions are not a universal fit: only about 70% of the manual chair users in one study sample fit the standard clear floor area5.
- The kitchen works as a system of layout, work surfaces, storage and grip, appliances, visibility and project scope, and each part carries a different physical load.
- A full remodel is rarely the first step: task lighting, relocated daily items and lower-grip hardware come before new cabinets or plumbing.
Accessible Kitchen Design in 30 Seconds
| If you are… | Do this |
|---|---|
| A senior planning ahead while still independent | Walk your daily cooking route and mark every reach, bend and carry before changing anything. |
| A caregiver helping a parent | Watch one full meal together, then agree on the first two changes with your parent. |
| A wheelchair user | Check turning space, knee clearance and work-surface height first, since they shape every later choice. |
| A walker user | Plan a parking spot for the walker and a landing surface beside each work zone. |
| A renter | Start with reversible changes: plug-in task lighting, movable prep surfaces and relocated storage. |
| Working with a tight budget | Fix lighting and storage placement before cabinets, counters or plumbing. |
What Accessible Kitchen Design Includes
Accessible kitchen design starts from the user’s body and daily movement rather than from a cabinet catalog, which is what separates it from a standard remodel.
Universal design is the practice of shaping spaces so people of many ages and abilities can use them without later adaptation. Accessible kitchen design applies that idea to one room, with a sharper focus on seated, walker and low-vision use.
Three terms carry most of the technical detail. Clear floor space is the rectangle of level floor a seated user needs in front of a fixture. The 2010 ADA Standards set it at 30 by 48 inches minimum2. Knee clearance is the open space under a counter or sink that lets a seated cook pull close. The same standard treats the zone between 9 and 27 inches above the floor as knee clearance2. Landing space is the counter area beside an appliance where a hot dish or heavy item can be set down at once.
The topic covers six connected areas:
- Layout, turning space and circulation between work zones.
- Counter heights, knee space, seated prep and dining surfaces.
- Storage, reach ranges and the grip effort of handles, lids and faucets.
- Appliances, sinks and the controls that operate them.
- Lighting, contrast and visual cues.
- Budget, scope and the order of the work.
The scope is wider than wheelchair use. Arthritis, limited vision, a walker or low stamina create the same frictions in milder form. In an interview study of 48 older people, the ability to reach, bend down or stand for long periods was a limitation for 26 people (54%)6. A kitchen planned around those movements serves the proactive senior, the caregiver who cooks alongside them, and visitors with very different bodies.
Why Accessible Kitchen Design Matters
Accessible kitchen design matters because almost no existing home was built for it. Just 0.15% of housing was wheelchair accessible in HUD’s analysis of the 2011 American Housing Survey1. Most households therefore adapt a kitchen designed around one standing adult with average reach.
Minimum dimensions are a starting point, not a promise of fit. In a transit-focused study, only about 70% of the manual chair users, 49% of power chair users and 54% of the scooter users fit the standard clear floor area5.
Three knowledge gaps change outcomes most:
- Households measure counter height but skip knee clearance, turning space and landing space.
- Changes made in a hurry after a health event leave little time to compare options.
- Product-first fixes can add a new friction point, such as a pull-out that blocks the only turning circle.
Fall data point the same way. Moreland and colleagues, writing about where older adults fall at home, state the practical use of that knowledge directly:
Knowing common locations of injurious falls can help older adults and caregivers prioritize home modifications.
Their 2015 emergency-visit analysis placed 8.1% of women’s falls at home in the kitchen3. That share is smaller than for bedrooms or stairs, yet the kitchen is where carrying, reaching and hot surfaces meet. That combination is the case for planning before the crisis. A kitchen measured early gives every later decision a baseline and lets the senior lead the choices.
How Accessible Kitchen Design Works: The Six-Part Kitchen Friction Framework
The Kitchen Friction Framework splits the room into six parts, each carrying a different physical load: movement, posture, reach and grip, appliance handling, visibility and project scope. It was derived by grouping every guide in this cluster by the kind of friction it removes, then ordering the parts the way decisions depend on each other.
Kitchen Layout, Turning Space and Circulation
Layout decides whether a wheelchair or walker can reach each work zone and turn back. The 2010 ADA Standards set clearance between opposing cabinets at 40 inches minimum in a pass-through kitchen and 60 inches in a U-shaped kitchen2. Galley, L-shaped, one-wall and U-shaped plans each trade counter length against turning room. An island can add a seated work surface or block the only turning path, depending on the aisle around it. Walker users need different geometry: a place to park the walker and a landing surface within one step of each task, rather than knee space. Compact kitchens face the hardest trade-offs, and not every small room can meet full turning clearances.
Measure the aisle and turning space before choosing any cabinet, because every other decision sits inside that footprint.
Deeper read: wheelchair-accessible kitchen layouts.
Deeper read: small wheelchair-accessible kitchens.
Deeper read: kitchen design for walker users.
Deeper read: wheelchair-accessible kitchen islands.
Deeper read: wheelchair accessible kitchen design.
Counter Heights, Knee Space and Work Zones
Work surfaces set the posture for every task. The ADA Standards place work surfaces between 28 and 34 inches above the floor2, below a typical standing counter. Seated prep also needs open knee space, a stable seat and ingredients within forearm reach. A shared kitchen adds a second problem, because a seated cook and a standing cook need different heights. Mixed-height zones or one adjustable section with clear handoff points work better than a single compromise height. Adjustable surfaces are also where need goes unmet: unmet need was highest for adjustable kitchen worktops (78.7% of those with a need) in a Swiss study4. Dining tables follow their own rules, with leg placement and companion seating deciding whether a wheelchair can pull in.
Set heights for the person who cooks most, then add one lower or adjustable zone rather than lowering the whole run.
Deeper read: wheelchair counter height and knee space.
Deeper read: accessible kitchen requirements and measurements.
Deeper read: seated kitchen prep stations.
Deeper read: a shared kitchen for seated and standing cooks.
Deeper read: accessible kitchen work zones.
Deeper read: wheelchair-accessible kitchen tables.
Kitchen Storage, Reach Ranges and Grip Effort
Storage decides how often a cook must reach overhead, bend low or twist. The ADA Standards set an unobstructed forward reach range of 15 to 48 inches above the floor2. Drawers and full-extension pull-outs bring items to the user instead of the user to the item. Retrofit pull-out shelves depend on the cabinet opening, the slide rating and door clearance. Pantries add their own geometry: door swing, shelf depth and where heavy items sit. Grip effort is the less visible problem, from twisting lids to pinching small knobs and lifting full pots. Lever or touchless faucets, larger pulls and lighter cookware lower the force each task takes.
Move daily items into the band between hip and shoulder first; new hardware and pull-outs come second.
Deeper read: cabinet access for seniors.
Deeper read: retrofit pull-out kitchen shelves.
Deeper read: accessible kitchen pantry design.
Deeper read: arthritis-friendly kitchen design.
Deeper read: kitchen faucets for arthritis.
Appliances, Sinks and Controls
Appliances concentrate heat, weight and door swing in one spot. A side-opening wall oven, a microwave below the counter and a raised or drawer dishwasher each cut bending. Each one also needs open floor in front and a landing surface beside it. Front controls on a cooktop avoid reaching across burners, while rear controls sit away from accidental bumps, and neither guarantees burn prevention. Refrigerators raise the same reach questions through drawer heights, freezer position and door swing. Sinks need knee space plus protected plumbing so hot pipes cannot touch a seated user’s legs. Outlets, switches and hood controls belong within reach without stretching over a cooktop.
Plan the landing surface together with the appliance, because the transfer from appliance to counter is the moment of highest load.
Deeper read: wheelchair-accessible kitchen sinks.
Deeper read: refrigerator access for wheelchair users.
Deeper read: front-control vs rear-control stoves.
Deeper read: accessible oven and microwave placement.
Deeper read: accessible dishwasher placement.
Deeper read: accessible kitchen outlets and switches.
Kitchen Lighting, Contrast and Visual Cues
Visibility comes before confidence: a cook who cannot see a knife edge or a dial setting slows down or guesses. Guidance summarized in a 2025 study of care-home lighting says focused activities such as reading require 300 to 500 lux7. In the kitchen interview study, seventeen people (35%) reported task related sight problems in the kitchen6. Light quantity is only one layer. Low-vision design adds counter-edge contrast, non-glare finishes and tactile or high-contrast labels. Cognitive-friendly design adds consistent item placement, visible storage and simpler task sequences. Switches for task lights belong where a hand reaches them before entering a dark zone.
Fix task lighting and edge contrast early, since they help every user and every later change depends on seeing clearly.
Deeper read: kitchen lighting for seniors.
Deeper read: low-vision kitchen design.
Deeper read: cognitive-friendly kitchen design.
Budget, Scope and the Order of the Work
Scope decides what is realistic for a given home and budget. Many improvements need no remodel: relocating daily supplies, adding plug-in task lights, swapping knobs for levers and clearing one working route. Cost rises with each change that touches structure or utilities, such as moving plumbing, widening a doorway or changing floor levels. Renters can make reversible changes but need landlord approval for anything permanent. A turning circle that does not fit makes new counters far less useful, so the most restrictive constraint sets the budget order. Local quotes are the only reliable price source for a specific kitchen.
Rank changes by the constraint they remove rather than by their price, and request quotes only after the measurements are known.
Deeper read: accessible kitchen design checklist.
Deeper read: accessible kitchen remodel costs.
Deeper read: kitchen upgrades without a full remodel.
Deeper read: renter-friendly accessible kitchen changes.
How to Choose Accessible Kitchen Changes
The most important criterion is the most restrictive constraint of the person who cooks most, whether that is seated reach, walker use, grip, vision or stamina. Every other choice follows from it, so the process starts with observation, not renovation.
- Observe a full meal. Note every reach, bend, carry, turn and pause, from the refrigerator to the table.
- Name the main constraint and whose it is. If you are helping a parent, ask which tasks feel hardest; their answer outranks any checklist.
- Measure the room. Record aisle widths, turning space, counter height and knee space, using the key accessible kitchen measurements as the reference set.
- Sort reversible from permanent. Separate changes you can make yourself from plumbing, electrical and structural work.
- Sequence by dependency. Route and turning space come first, then work surfaces, then storage and appliances, then finishes.
| What to check | Red flag | Who confirms |
|---|---|---|
| Turning space | A 60-inch circle does not fit between opposing cabinets | Accessibility specialist or occupational therapist |
| Knee clearance | Base cabinets run unbroken under the sink and the prep zone | Licensed contractor |
| Work-surface height | Every work surface sits above 34 inches for a seated cook | Occupational therapist, for the specific user |
| Reach range | Daily items stored above 48 inches or below 15 inches | Occupational therapist |
| Controls | Switches or hood controls reachable only across a cooktop | Licensed electrician |
| Sink plumbing | Exposed hot pipes under a roll-under sink | Licensed plumber |
Compare All Accessible Kitchen Change Approaches
Accessible kitchen changes fall into four approaches that differ in disruption, cost drivers and the professionals they need.
| Factor | Reorganize | Reversible add-ons | Targeted retrofit | Full remodel |
|---|---|---|---|---|
| Typical changes | Move daily items, clear routes, add a prep seat | Plug-in task lights, movable carts, lever add-ons, labels | Pull-out shelves, new faucet, lowered section, raised dishwasher | New layout, cabinets, counters, sink plumbing and appliances |
| Disruption | Hours | A day or two | Days to weeks | Weeks to months |
| Professionals | None required | None for plug-in items | Carpenter, plumber or electrician | Designer, contractor, trades and permits |
| What it cannot fix | Turning space, counter height | Knee space, door swing | A layout too narrow to turn in | A person-specific need nobody assessed |
| Renter friendly | Yes | Yes | Only with landlord approval | Rarely |
- Choose reorganizing if the main friction is reach, bending or carrying, and the cook can already move freely.
- Choose reversible add-ons if you rent, or want to test a change before paying for a permanent version.
- Choose a targeted retrofit if one zone, such as the sink or one storage run, causes most of the effort.
- Choose a full remodel if turning space or knee clearance cannot be created any other way.
Common Accessible Kitchen Design Mistakes
Mistake 1: Treating Minimum Clearances as a Guaranteed Fit
Why it is a mistake: Standard footprints are minimums drawn from past measurements, and many real chairs exceed them. In one study, only 49% of power chair users fit the standard clear floor area5. A kitchen built to the minimum can work for one chair and fail for the next.
What to do instead: Measure the actual chair or walker, including how the person turns and backs out. Ask an occupational therapist or accessibility specialist to confirm the plan before cabinets are ordered, and leave margin where the room allows it.
Mistake 2: Lowering Every Counter
Why it is a mistake: A kitchen lowered end to end suits a seated cook but strains anyone who stands.
What to do instead: Keep most of the run at standard height and add one lower or adjustable work zone with knee space. Place it near the sink and cooktop, so the seated cook handles the main tasks without crossing the room.
Mistake 3: Starting With Products Instead of the Route
Why it is a mistake: A new appliance placed without door-swing room or a landing surface adds a friction point. The cook then carries hot or heavy items farther than before.
What to do instead: Map the route from refrigerator to sink to prep to cooktop to table first. Choose each product by where it sits on that route, and by the open floor and counter space it needs beside it.
Accessibility Standards and Professional Handoff for Home Kitchens
Accessibility standards guide home kitchens as reference points, but they rarely bind a private home. HUD’s analysis notes that the ADA’s housing coverage does not apply to individually owned or leased housing, including single-family homes, condominiums, or apartments1. Reading them as engineering inputs, rather than as rules, shows where the real trade-offs sit.
Worked example, calculated from cited inputs: the ADA Standards cap work surfaces at 34 inches and end the knee-clearance zone at 27 inches above the floor2. That leaves 34 – 27 = 7 inches for the countertop, its framing and any shallow drawer above a seated cook’s knees.
The same standard asks for 60 inches between opposing cabinets in a U-shaped kitchen and 40 inches in a pass-through kitchen2. The difference is 60 – 40 = 20 inches, so opening a closed U-shape into a pass-through with two entries can lower the clearance a narrow room must find.
Only about 70% of the manual chair users in one study fit the standard clear floor area5. The remaining 100 – 70 = 30% needed more room than the minimum, which is why a measured chair beats a printed dimension.
When to call a professional: an occupational therapist can assess the cook’s reach, transfers and posture for the specific home. A licensed contractor should confirm cabinet, counter and doorway changes. A licensed plumber or electrician must handle moved pipes, outlets and appliance circuits, and a structural engineer should review any wall removal.
Frequently Asked Questions
How much floor space does a wheelchair need to turn in a kitchen?
The 2010 ADA Standards set a turning space of 60 inches in diameter minimum, and knee and toe clearance under counters may count toward it2. That figure is a reference point rather than a guarantee: in one study only 49% of power chair users fit the standard clear floor area5. Measure the actual chair and how its user turns, then have an occupational therapist or accessibility specialist confirm the plan for that home.
How do you make a kitchen easier to use without rebuilding the whole room?
Start with changes that need no permit: move daily items between hip and shoulder height, add plug-in task lights, swap round knobs for levers and clear one working route. Focused activities such as reading require 300 to 500 lux7, so check the light at the prep zone first. In one interview study, reaching, bending or standing was a limitation for 26 people (54%)6. Plumbing, electrical and structural work belongs with licensed professionals.
What kitchen changes matter most if someone uses a walker?
Walker users need different geometry from wheelchair users. The priorities are a place to park the walker, landing surfaces within one step of each task and level floor transitions. Short, straight routes between refrigerator, sink and cooktop cut the number of turns. Storing daily items where they are used means fewer trips carrying things beside the walker. An occupational or physical therapist can confirm which setup suits the person’s balance and grip.
Do accessibility rules apply to a private home kitchen?
In most cases, no. HUD’s analysis notes that the ADA’s housing coverage does not apply to individually owned or leased housing, including single-family homes, condominiums, or apartments1. The 2010 ADA Standards still serve as a detailed reference for clearances and heights2. Local building codes, a homeowners association or a funding program can add requirements, so confirm with the local building department or a licensed contractor before work starts.
How This Guide Was Built
The methodology behind this guide is a review of published accessibility standards, a federal housing analysis and peer-reviewed research on kitchen use, reach and mobility. Each figure links to the page that carries it. The framework groups every guide in this cluster by the kind of friction it removes. The worked example rests on the cited standard dimensions and study data. Home Age Fit editors hold editorial responsibility, and the guide is engineering-informed education, not certified design or occupational therapy.
What This Hub Does Not Cover
- Bathroom layouts, showers and toilet transfers, which belong to bathroom planning rather than kitchen design.
- A medical, occupational therapy or fall-risk assessment for a specific person, which needs an occupational therapist or physician.
- Code approval or structural design for a specific home, which belongs with the local building department, a licensed contractor or a structural engineer.
References
- HUD Office of Policy Development and Research – Accessibility of America’s Housing Stock: Analysis of the 2011 American Housing Survey (AHS). March 2015.
- U.S. Access Board – 2010 ADA Standards for Accessible Design, sections 304, 305, 306, 308, 804 and 902.
- PubMed Central – Moreland BL, Kakara R, Haddad YK, Shakya I, Bergen G. A Descriptive Analysis of Location of Older Adult Falls That Resulted in Emergency Department Visits in the United States, 2015. American Journal of Lifestyle Medicine, published online August 2020.
- PubMed Central – Hertig-Godeschalk A, Gemperli A, Arnet U, Hinrichs T. Availability and need of home adaptations for personal mobility among individuals with spinal cord injury. Journal of Spinal Cord Medicine 41(1), 2018.
- PubMed Central – D’Souza C, Steinfeld E, Paquet V, Feathers D. Space Requirements for Wheeled Mobility Devices in Public Transportation: An Analysis of Clear Floor Space Requirements. Transportation Research Record, 2010.
- International Journal of Design – Maguire M, Peace S, Nicolle C, Marshall R, Sims R, Percival J, Lawton C. Kitchen Living in Later Life: Exploring Ergonomic Problems, Coping Strategies and Design Solutions. Vol 8, No 1, 2014.
- PubMed Central – Emad Y, Neef SP, Taylor L, et al. Shedding Light on Falls: The Effect of Lighting Levels on Fall Risk in Long-Term Residential Care Facilities. Journal of Applied Gerontology, 2025.
Next Read
Accessible kitchen design works best as a sequence: observe the cook, find the most restrictive constraint, measure, then change the footprint before the finishes. The remodel checklist turns that sequence into a room-by-room review to bring to a contractor or occupational therapist.