
A home safety checklist for seniors works best when it follows the routes a person actually walks, not a generic list of products. Most injurious falls start at home: in one CDC analysis, 79.2% of fall-related emergency visits by adults 65 and older followed a fall at home.1 This article is one focused angle under our fall-prevention priorities overview, which summarizes how to rank safety work in a home. Here the angle is the walk-through itself: what to check in each room, in what order, and where the data says falls cluster.
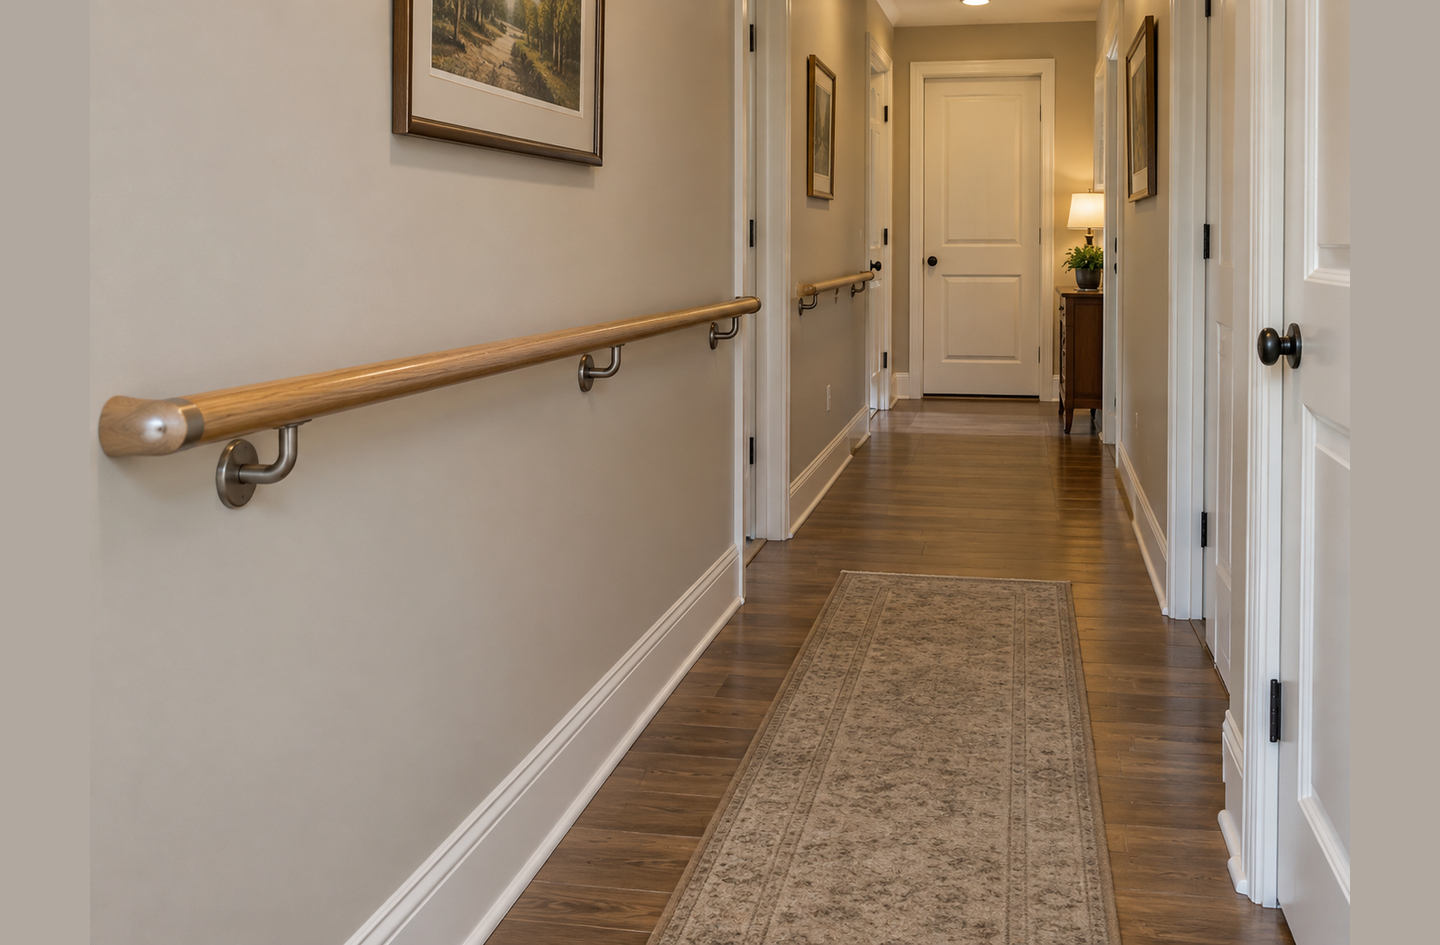
Quick Answer
What should a home safety checklist for seniors cover first?
Start with the bedroom, the stairs, and the bathroom. Among at-home falls with a known location, 25.0% happened in the bedroom, 22.9% on stairs, and 22.7% in the bathroom.1 Then check the entrance and outdoor approach, the hallways and floors, and the kitchen. Walk each route twice, once by day and once after dark, and mark every spot where someone grips, turns, hesitates, or reaches.
Key Takeaways
- Three places hold most at-home falls with a known location: the bedroom at 25.0%, stairs at 22.9%, and the bathroom at 22.7%.1
- The order shifts with age: stairs lead for adults 65 to 74 at 30.0%, while the bedroom leads at 85 and older at 31.6%.1
- Rugs matter most in the bathroom, the most common home site for rug-related fall injuries at 35.7%.2
- Hazard programs pay off most for people at higher fall risk, cutting the rate of falls by 38% in that group, with no clear effect in unselected groups.6
- A checklist is an observation tool, not a renovation plan: an occupational therapist can turn what you find into changes that fit the specific person.
Why a Home Safety Checklist for Seniors Starts With Routes
A home safety checklist for seniors is a structured walk-through of the rooms and paths a person uses every day. Its job is to find the spots where a slip, trip, or loss of balance is most likely. It works because falls are not spread evenly through a house. A CDC analysis of 2015 emergency department records found that the bedroom, stairs, and bathroom were the three most common at-home fall sites.1
Falls also carry weight at population scale. The World Health Organization estimates 684,000 deaths from falls each year worldwide, and adults older than 60 have the greatest number of fatal falls.8 Inside a single home, though, risk rarely comes from one dramatic hazard. It builds from small frictions: a rug edge, a dim hallway, a doorframe used as a handhold. That is why this checklist follows routes rather than a catalog of products.
A friction point is any spot on a route where a person grips, turns, hesitates, reaches, or changes level. Mark each one as you walk. Friction points show what the home is asking you to solve, and they give a contractor or occupational therapist something specific to assess.
| Site in or around the home | All ages 65+ | Ages 65-74 | Ages 75-84 | Ages 85+ |
|---|---|---|---|---|
| Bedroom | 25.0% | 19.8% | 24.2% | 31.6% |
| Stairs | 22.9% | 30.0% | 22.2% | 16.0% |
| Bathroom | 22.7% | 19.8% | 22.5% | 26.1% |
| Kitchen and dining room | 7.2% | 6.2% | 7.8% | 7.6% |
| Driveway and garage | 6.0% | 6.0% | 7.1% | 4.8% |
| Yard | 5.5% | 6.2% | 5.8% | 4.3% |
| Living room | 4.8% | 4.1% | 4.7% | 5.5% |
| Porch | 3.0% | 3.5% | 3.1% | 2.3% |
Read the table by age band and the checklist order changes. For adults 65 to 74, stairs top the list at 30.0%; for adults 85 and older, the bedroom leads at 31.6% and stairs drop to 16.0%.1 A younger, active senior spends more time on stairs and outdoors. An older senior makes more transfers in and out of bed and more night trips to the bathroom. So start the walk-through in the room that leads for the person’s age band.
The two largest indoor sites also sit on one route. The bedroom and bathroom together hold 47.7% of at-home falls with a known site, and rug-related falls cluster on hurried trips to the bathroom.12
If you only have one evening, walk the bedroom-to-bathroom route after dark first, because it covers nearly half of the located at-home falls in the data.1
Before You Begin: Tools, Timing, and Who Leads the Walk
A useful walk-through needs a notepad, a light, a phone camera, and two passes through the home: one in daylight and one after dark. Allow about an hour for each pass in a typical house. The person who lives there should lead, because they know which routes they use and where they already hold on.
- A notepad or printable checklist with one page per room, so findings stay grouped.
- A flashlight or phone light, to see the path with only the night lighting on.
- A phone camera, to photograph each friction point for a contractor or occupational therapist.
- A tape measure, to record step heights, doorway widths, and bed and seat heights as notes.
- The shoes normally worn indoors, so the test reflects real footing.
The room lists below are written so they can be copied into a printable home safety checklist for seniors, one room per page. If you are planning for yourself, walk your normal routes at your normal pace and note where you slow down. If you are helping a parent, walk beside them rather than ahead, and ask them to say what they do at each doorway and step. The goal is shared observation, not an inspection.
The night pass matters as much as the day pass, because lighting gaps and tired footing only show up after dark.
Step 1: Check the Entrance and Outdoor Approach
The outdoor approach covers the driveway, garage, yard, and porch. Together these accounted for 14.5% of at-home falls with a known site in the CDC data, more than the kitchen and living room combined.1
Outdoor routes also change with weather, light, and load. A person arriving home often carries bags, looks for keys, and steps up at the same time. Men in the study fell outside more often than women, at 38.3% against 28.4% of falls with a known indoor or outdoor location.1
- Is there a handrail on at least one side of every outdoor step, including short runs of two or three steps?
- Can the step edges be seen clearly at dusk and in rain?
- Does the path from car to door have lighting that turns on before someone reaches it?
- Is there a shelf or bench near the door to set down bags before unlocking?
- Is the door threshold low enough that it does not catch a toe or a walker wheel?
- Are loose pavers, moss, hoses, or wet leaves present on the main path?
These are not cosmetic details. In a New Zealand trial, households received a package of low-cost repairs. It included handrails and edging for outside steps, outside lighting, and slip-resistant surfacing for decks and porches. The package cut the rate of injuries from falls at home by 26%.5 The trial covered whole households, not only seniors, so read it as evidence that these repairs work rather than as a forecast for one person.
Treat the arrival route as a high-effort moment, since it combines carrying, changing light, and a level change within a few steps.
Step 2: Check Hallways, Floors, and Rugs
Floors and rugs connect every room, so one hazard here affects every route that crosses it. Each year an estimated 37,991 adults 65 and older were treated in US emergency departments for falls involving rugs or carpets, and 72.8% of those falls happened at home.2
“Frequent fall injuries occurred at the transition between carpet/rug and non-carpet/rug, on wet carpets or rugs, and while hurrying to the bathroom.”
Rosen T, Mack KA, and Noonan RK, CDC National Center for Injury Prevention and Control2
A transition strip is the threshold piece where two floor surfaces meet, such as carpet and tile. These seams are where a shuffling step or a walker wheel can catch, which is why the quote above names them first.
- Do any rugs slide, curl at the edges, or bunch when stepped on?
- Where carpet meets tile or wood, is the transition flush and easy to see?
- Are hallways clear of cords, baskets, shoes, and pet bowls along the walking line?
- Is there a switch or motion light at both ends of each hallway?
- Can someone using a cane or walker pass without turning sideways?
- Are floors dry and free of wax or polish that turns slick?
Hallways sit inside the study’s small “other” group, at 3.0% of located at-home falls, along with basements and ramps.1 A hallway rarely shows up as a fall site on its own, but it is the connector for the routes that do: bedroom to bathroom, and entry to kitchen.
Fix rugs and floor transitions before buying any device, because securing or removing a rug costs little and changes every route that crosses it.
Step 3: Check the Stairs and Every Change in Level
Stairs account for 22.9% of at-home falls with a known site overall, and for 30.0% among adults 65 to 74, the highest share of any site in that age band.1
Stair falls also cause serious injuries. A national analysis estimated 251,041 stair-related upper-limb fractures in adults 65 and older from 2012 to 2021, and 89% of them happened in homes.3 Over that decade, the number of these injuries rose 56%.3
Contrast marking is a strip of paint or tape in a color that stands out from the tread. It runs along each step edge so the edge reads clearly in low light.
- Is there a sturdy handrail on both sides, running the full length of the flight?
- Can a hand wrap around the rail, or is it a flat board that allows only a pinch grip?
- Is there a light switch at both the top and the bottom?
- Are step edges easy to see, with no busy carpet pattern hiding where a tread ends?
- Are any treads loose, worn, or uneven in height?
- Is anything stored on the steps, even for a day?
- Do single steps, such as a step down into the garage, have a rail and a visible edge?
Single steps are easy to miss on a walk-through because they feel like part of the floor. They deserve the same rail and edge checks as a full flight. If stair travel is getting harder, the choice between a second rail, a stair lift, or a downstairs bedroom belongs with an occupational therapist and a licensed contractor.
For an active senior in their late sixties or early seventies, the stairs come first on the checklist, ahead of the bathroom.
Step 4: Check the Bathroom
The bathroom held 22.7% of at-home falls with a known site, rising to 26.1% for adults 85 and older.1 It combines wet floors, hard surfaces, tight turns, and repeated sit-to-stand moves at the toilet and in the tub or shower.
Rugs make the bathroom harder still. Among rug- and carpet-related fall injuries at home, the bathroom was the most common location, at 35.7%.2 A bath mat that slides on wet tile is one of the clearest friction points a walk-through can find.
Light levels matter here too. In a study of 12 long-term care facilities, lighting fell short of recommendations for focused activity in 68.5% of bathrooms, and brighter bathrooms predicted lower fall rates.7 That study measured care homes rather than private houses, but the bathroom tasks are the same.
- Is there a solid support point at the toilet, the tub or shower entry, and the sink, rather than a towel bar or a sink edge?
- Does the bath mat grip the floor when wet, or does it slide?
- Can someone get into the shower or tub without a high step over a ledge with nothing to hold?
- Is there a seat for showering and a place to sit while drying off and dressing?
- Is the toilet height easy to sit on and stand from without pushing off the sink?
- Does a night light or motion light show the floor from the doorway to the toilet?
- Does the door swing outward or slide, so a person on the floor cannot block it?
Grab bars are part of the answer, but not the whole of it. Where support belongs depends on how the person moves through the room, so bars come after observation rather than before. Wall structure and wet-area waterproofing are decisions for a licensed contractor.
In the bathroom, check wet-floor footing and support points together, because a slide and a grab at a towel bar happen in the same second.
Step 5: Check the Bedroom and the Night Route
The bedroom was the most common at-home fall site overall, at 25.0%, and its share climbs to 31.6% at ages 85 and older.1 Bedroom routines are built on transfers: sitting up, standing, and taking the first steps while eyes adjust to the dark.
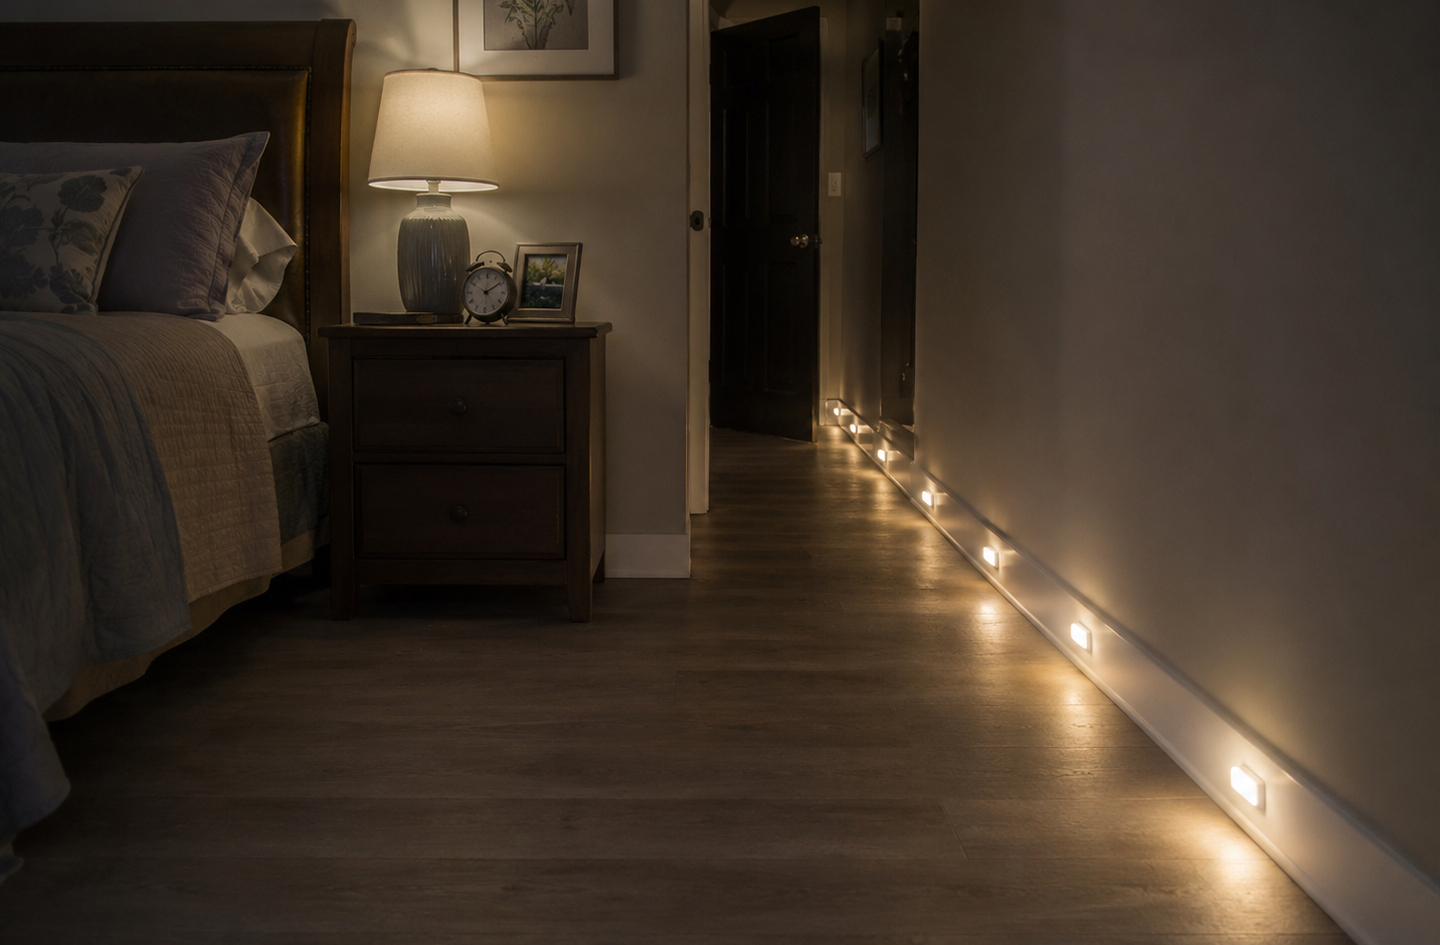
The same care-facility study found bedroom lighting below the focused-activity recommendation in 57.7% of bedrooms, and lower bedroom light was linked with higher fall rates.7
- Can the person sit on the edge of the bed with feet flat on the floor and knees about level with the hips?
- Is there a stable surface to push from when standing, such as a sturdy nightstand or a bed rail chosen with an occupational therapist?
- Can a light be switched on from the bed before the feet touch the floor?
- Is there low path lighting from the bed to the bathroom door?
- Is the floor between the bed and the door clear of shoes, cords, and clothes?
- Are glasses, a phone, and water within reach from the bed?
- Is there a chair for dressing, so no one balances on one foot to put on socks?
Path lighting is the lowest-cost change on the night route. Low lights along the baseboard or under the bed show the floor without the glare of a ceiling fixture. Visibility before confidence: when the floor is visible, the first steps out of bed start from a clear picture of the path.
Treat the bedroom and the route to the bathroom as one checklist page, because the hazard is the trip, not the room.
Step 6: Check the Kitchen and Living Room
The kitchen and dining room held 7.2% of at-home falls with a known site, and the living room held 4.8%.1 Those shares are smaller, but the kitchen adds reaching, bending, and carrying hot or heavy items, while the living room adds low, soft seating.
Women had a higher kitchen share than men, at 8.1% against 5.6%.1 The kitchen deserves its own page on a printable checklist, and our article on kitchen fall and burn risks works through that room in depth.
- Are everyday items stored between hip and shoulder height, so no step stool is needed?
- Is there a clear landing space beside the stove and the refrigerator to set things down?
- Does the floor color make spills easy to see, and is a towel kept within reach?
- Are kitchen and dining chairs stable, without wheels or swivels?
- Can the person rise from the main chair or sofa without rocking several times?
- Do the main seats have firm armrests to push from?
- Are lamp and device cords routed along walls instead of across walkways?
- Is there a clear path from the main seat to the hallway?
Low sofas deserve a close look. A seat that is too low and too soft turns every stand into a strength test. Support before strain: firm armrests and a slightly higher seat lower the effort of standing.
Kitchen and living room checks pay off mostly through effort, since they shape how tired a person is before walking the riskier routes later in the day.
Step 7: Rank What You Found and Decide Who Fixes It
A finished walk-through usually produces a long list. In one US trial, occupational therapists found an average of 10.0 hazards per home at baseline, reduced to 4.5 by the six-month follow-up.4 The most frequent hazards were lack of hand support, lack of adaptive equipment, tripping hazards, clutter, and lighting.4
Home hazard removal is a program in which a trained professional assesses the home, agrees on changes with the resident, and follows up on what was done. In that trial, the rate of falls was 1.5 per person-year with the program against 2.3 with usual care, a 38% reduction.4 It did not change the hazard of falling, the trial’s main outcome, so the benefit showed up in how often people fell.
“Knowing common locations of injurious falls can help older adults and caregivers prioritize home modifications.”
Moreland BL, Kakara R, Haddad YK, Shakya I, and Bergen G, CDC National Center for Injury Prevention and Control1
A Cochrane review adds a key condition. Home fall-hazard programs probably reduce the overall rate of falls by 26%. In people selected for higher fall risk the reduction was 38%, while unselected groups showed no reduction.6 A checklist matters most when someone has already fallen, feels unsteady, or has been told they are at higher risk.
- Fix now: anything that can cause a fall today, such as a sliding rug, a dark stair, or clutter on the night route.
- Fix soon: support points, path lighting, and seat heights that need a purchase or a handyman visit.
- Plan with a professional: structural changes, wet-area work, ramps, stair lifts, and anything tied to the person’s balance, vision, or medication.
For a fuller method of ordering these items, the priority-based home plan shows how to sequence quick fixes and longer projects. When one room seems to carry most of the risk, the article on high-risk areas first explains how to weigh rooms against each other.
A checklist earns its value when it is shared: bring the photos and notes to an occupational therapist, who can judge what fits the person rather than the house.
Common Checklist Mistakes to Avoid
The most common checklist mistakes come from checking the house instead of the routines of the person who lives in it.
Checking Only in Daylight
Lighting gaps, glare, and tired footing appear after dark. A walk-through done at noon misses the conditions of a night trip to the bathroom.
Buying Products Before Observing
A grab bar in the wrong place gives false confidence. Watch where the person already grips, then put support there. Physics, not popularity, should decide what goes on the wall.
Treating the Checklist as a One-Time Task
Homes and bodies change. Repeat the walk after any hospital stay, new medication, or change in mobility, and at least once a year. Aging in place is system tuning, not a one-time renovation.
Leaving the Senior Out of the Decisions
The person who lives there knows which changes they will actually use. In the hazard-removal trial, changes were chosen through shared decision-making so older adults kept control of their homes, and self-reported adherence was 92% at six months.4
What a Finished Home Safety Checklist Looks Like
A finished checklist is a short, ranked list rather than a long one. Each room page names its friction points, shows a photo of each, and marks it fix now, fix soon, or ask a professional. The night route has continuous lighting from bed to toilet. Every stair and outdoor step has a rail and a visible edge, and no rug slides underfoot.
To keep a free home safety for seniors checklist useful, date each page and repeat the walk when something changes. The aim is a home that feels easier to move through and supports independence, not one that looks like a clinic.
Frequently Asked Questions
What rooms should a home safety checklist for seniors cover?
It should cover the entrance and outdoor approach, hallways and floors, stairs, bathroom, bedroom, kitchen, and living room. Put the bedroom, stairs, and bathroom first: they held 25.0%, 22.9%, and 22.7% of at-home falls with a known site in US emergency data.1 Walk each route by day and after dark.
Is there a printable home safety checklist for seniors?
Yes. The room lists in this article are written as yes-or-no questions that copy onto one page per room, with space for a photo of each friction point. Programs built on this kind of home assessment cut the rate of falls by 38% in people at higher fall risk.6
How often should a home safety checklist be repeated?
Repeat it at least once a year, and after any fall, hospital stay, new medication, or change in mobility. Priorities shift with age: stairs lead the fall sites for adults 65 to 74 at 30.0%, while the bedroom leads at 85 and older at 31.6%.1
Are rugs really a fall risk for seniors?
Yes. An estimated 37,991 adults 65 and older were treated each year in US emergency departments for falls involving rugs or carpets.2 Injuries clustered at rug edges, on wet rugs, and on hurried trips to the bathroom. Secure each rug so it cannot slide, or remove it, starting in the bathroom.
Who should review the checklist results?
An occupational therapist is the right person for advice about a specific person, and a licensed contractor for structural or wet-area work. In one US trial, occupational therapists reduced the average number of home hazards from 10.0 to 4.5 by the six-month follow-up.4
Limitations and Edge Cases
- The room shares come from emergency department records using 2015 US data, so they count injurious falls only, not every fall.1
- The lighting figures come from long-term care facilities, not private homes, so they show a direction rather than a target for a house.7
- This checklist covers the home itself. Footwear, medication, and balance practice also shape fall risk, and the fall-prevention education guide covers what to learn first.
References
Methodology: every figure in this article comes from an independent published source, each link was checked live and matched to the sentence that states the figure on October 10, 2026, and the article was written and reviewed by Home Age Fit’s founder.
- PubMed Central – Moreland BL, Kakara R, Haddad YK, Shakya I, Bergen G. A Descriptive Analysis of Location of Older Adult Falls That Resulted in Emergency Department Visits in the United States, 2015. American Journal of Lifestyle Medicine, published online August 2020 (issue November-December 2021).
- PubMed – Rosen T, Mack KA, Noonan RK. Slipping and tripping: fall injuries in adults associated with rugs and carpets. Journal of Injury and Violence Research, January 2013 (2001-2008 data).
- PubMed Central – Solaiman RH, Irfanullah E, Navarro SM, et al. Rising incidence of stair-related upper extremity fractures among older adults in the United States: a 10-year nationwide analysis. Osteoporosis International, July 2023.
- PubMed Central – Stark S, Keglovits M, Somerville E, et al. Home Hazard Removal to Reduce Falls Among Community-Dwelling Older Adults: A Randomized Clinical Trial. JAMA Network Open, August 2021.
- PubMed – Keall MD, Pierse N, Howden-Chapman P, et al. Home modifications to reduce injuries from falls in the home injury prevention intervention (HIPI) study: a cluster-randomised controlled trial. The Lancet, January 2015.
- PubMed – Clemson L, Stark S, Pighills AC, et al. Environmental interventions for preventing falls in older people living in the community. Cochrane Database of Systematic Reviews, March 2023.
- PubMed Central – Emad Y, Neef SP, Taylor L, et al. Shedding Light on Falls: The Effect of Lighting Levels on Fall Risk in Long-Term Residential Care Facilities. Journal of Applied Gerontology, August 2025.
- World Health Organization – Falls, fact sheet, April 26, 2021.
Conclusion
A home safety checklist for seniors is most useful when it follows routes, starts in the room that leads for the person’s age, and ends as a short, ranked list. Check the night route first, then the stairs, the outdoor approach, the floors, and the kitchen. Observation, not renovation, comes first.
For how this walk-through fits the wider ranking of safety work, see the fall-prevention priorities overview. Prepare the questions before hiring the professional, then bring the notes and photos to an occupational therapist or a licensed contractor.