
Fall prevention for seniors gets easier when the work happens in a set order instead of all at once. Most injurious falls start at home: 79.2% of fall-related emergency visits by adults 65 and older followed a fall at home.1 This plan is one focused angle under our fall-prevention priorities overview, which summarizes how to rank safety work in a home. Here the angle is sequence and time: what to fix this week, what to add next, and how to keep the plan current.
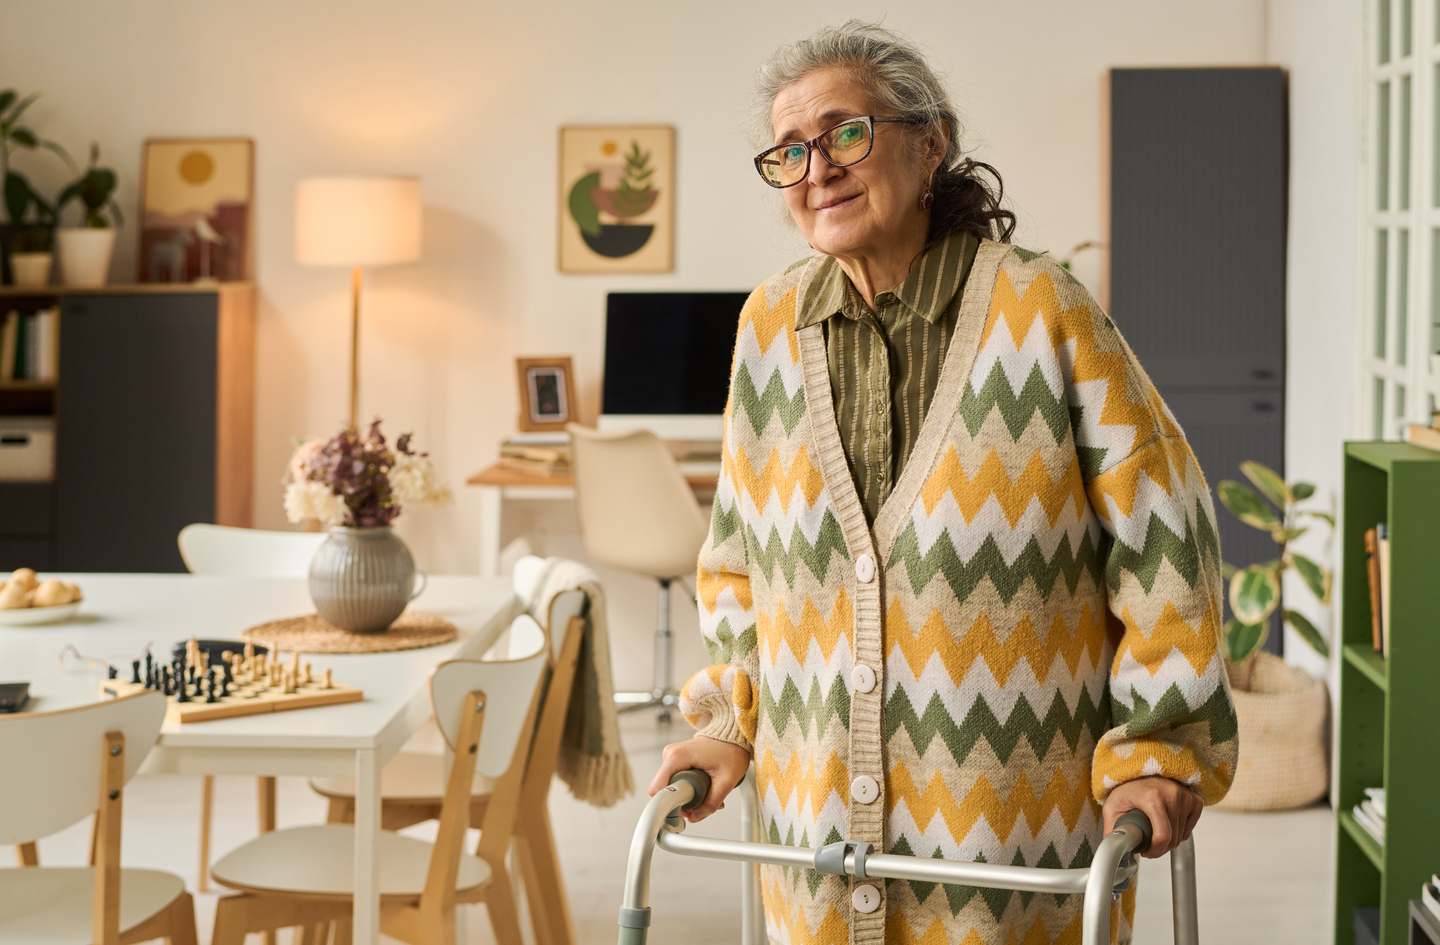
Quick Answer
What is the right order for fall prevention for seniors at home?
Work in six steps. Clear trip and slip hazards, add support where the body changes level, light the night route, ease reach and transfers, build balance habits, then set review dates. Order matters because home hazard programs cut the rate of falls by 38% in people at higher risk, yet showed no clear effect in groups not selected for risk.2
Key Takeaways
- Start with the cheap, fast fixes: rugs and carpets alone send an estimated 37,991 adults 65 and older to US emergency departments each year.3
- Target the plan to the person: home fall-hazard programs reduce the rate of falls by 26% overall and by 38% for people at higher risk.2
- Low-cost support and repairs work in ordinary homes: handrails, grab rails, and outdoor fixes cut fall injuries at home by 26% in one trial.4
- The house cannot do all the work: balance and functional exercise reduces the rate of falls by 24%.6
- A past fall is the strongest warning sign, at 2.8 times the odds of falling again, so any fall should restart the review.7
Why Fall Prevention for Seniors Works Better in Order
A priority-based home plan is a fall-prevention approach that ranks home changes by urgency, effort, and evidence, then completes them in stages. It replaces the weekend shopping trip, where a family buys several safety products at once and then stops. The stakes justify the structure. The World Health Organization estimates 684,000 deaths from falls each year worldwide, and adults older than 60 have the greatest number of fatal falls.8
Order matters for three practical reasons. The cheapest fixes are also the fastest, so they reduce avoidable risk while bigger jobs wait for a contractor. Early wins build trust between the resident and the people helping them. And the research rewards targeting. A Cochrane review of 22 trials found that home fall-hazard programs reduced the rate of falls by 26% across all participants.2 For people selected for higher fall risk, the reduction was 38%, while groups not selected for risk showed no clear effect.2
Put those results on a per-person scale and the case for targeting becomes concrete. Among higher-risk people, the review estimates 702 fewer falls per 1,000 people a year, against 343 fewer across all groups.2 Aimed at the right person, the same kind of program prevents roughly twice as many falls. That person has already fallen, needs help with daily tasks, or grips furniture to cross a room.
That finding shapes the plan. Step one is open to everyone, because clearing a rug costs nothing. Later steps cost more time and money, so they should follow what the observation walk shows about this person and this house. The companion guide on high-risk areas first ranks rooms by exposure; this plan ranks the work itself, by timing and effort.
The evidence points to a simple rule for any household: do the free, reversible work now, and spend money where the walk shows the person actually struggles.
The diagram pairs each step with the strongest figure behind it. Rug and carpet falls send 37,991 older adults to US emergency departments a year,3 and rails plus repairs cut fall injuries at home by 26%.4 In care residences, 68.5% of bathrooms fell short of lighting guidance.5 Balance exercise cuts the rate of falls by 24%,6 and a past fall carries 2.8 times the odds of another.7
| Step | Typical changes | Usual timing | Who usually leads |
|---|---|---|---|
| 1. Clear hazards | Remove or secure rugs, reroute cords, clear clutter from daily routes | This week | Resident and family |
| 2. Add support | Handrails on both sides of stairs, grab bars at tub and toilet, entry rails | Within a month | Licensed contractor |
| 3. Light routes | Motion night lights, switches at both ends of stairs, brighter bathroom light | Within a month | Family or electrician |
| 4. Ease access | Seat and bed heights, storage within reach, toilet transfer aids | Next season | Occupational therapist, then contractor |
| 5. Build habits | Balance exercise, footwear, medication review, vision checks | Starts now, never ends | Resident with physician or therapist |
| 6. Review | Repeat the walk, update the list, restart after any fall or health change | Twice a year and on triggers | Resident and family |
Before You Begin: Who Takes Part and What to Gather
A priority plan needs three things before any work starts: the person whose home it is, two short observation walks, and a written list. The resident leads. Changes a person chooses are changes a person keeps, and nobody knows the daily routes better than the one who walks them.
A friction point is any spot on a route where someone grips, turns, hesitates, reaches, or changes level. The walks exist to find them. Do one walk in daylight and one after dark, using only the lights the person really switches on at night.
Gather these before the first walk:
- A phone or notebook to photograph and note each friction point.
- A tape measure for step heights, door widths, and seat heights.
- A current list of medicines and any recent health changes, for the physician or pharmacist.
- Names of local professionals: a licensed contractor, an electrician, and an occupational therapist.
An occupational therapist is a licensed clinician who assesses how a person performs daily tasks and recommends changes to the task or the space. This guide is engineering-informed education, not an assessment. An occupational therapist or physician can evaluate the specific person, and a licensed contractor should handle anything structural.
If you are helping a parent, ask them to lead the walk and narrate each spot. If you are planning for yourself, invite someone to watch for the hand that reaches for a doorframe.
The walk matters more than the budget: a plan built from observed friction points spends money where it changes daily effort, not where a catalog suggests.
Step 1: Clear Trip and Slip Hazards This Week
By the end of this step, the main daily routes are free of loose rugs, trailing cords, clutter, and wet-floor traps. These fixes come first because they cost little, take days rather than months, and can be undone. Rugs and carpets alone send an estimated 37,991 adults 65 and older to US emergency departments each year.3
The same national study found that 72.8% of those rug and carpet falls happened at home, and the bathroom was the most common room, at 35.7%.3 Injuries clustered at the edge where a rug meets a bare floor, on wet rugs, and during hurried trips to the bathroom. That pattern names the first route to clear: bed to bathroom.
Work through this list on the routes you mapped:
- Rugs: remove loose throw rugs from walking routes, or replace them with low-pile mats that have a rubber backing and flat edges.
- Cords: reroute lamp and charger cords along walls and behind furniture, never across a path.
- Clutter: clear shoes, bags, baskets, and stacked papers from floors, stair treads, and landings.
- Wet zones: place an absorbent mat outside the shower and keep a towel within reach, so nobody steps out onto wet tile.
- Furniture: move low tables and footstools out of the bed-to-bathroom path, and check that chairs used for support do not slide or tip.
Verify the step by walking each route twice while carrying something, such as a laundry basket or a cup of tea. Carrying an object hides the floor and takes away a free hand, so anything still in the way will show up fast. For a full walk-through by space, the room-by-room safety checklist lists what to check in each room.
Step one is the only step every household should finish in the first week, because it costs almost nothing and removes the hazards behind the most common at-home trips.
Step 2: Add Support Where the Body Changes Level
Once the floor is clear, add fixed support wherever the body rises, lowers, or changes level: stairs, entry steps, the tub or shower, and the toilet. A New Zealand trial that installed handrails, grab rails, outdoor lighting, and step edging cut the rate of fall injuries at home by 26%.4 Injuries of the specific kinds the changes targeted fell by 39% per year exposed.4
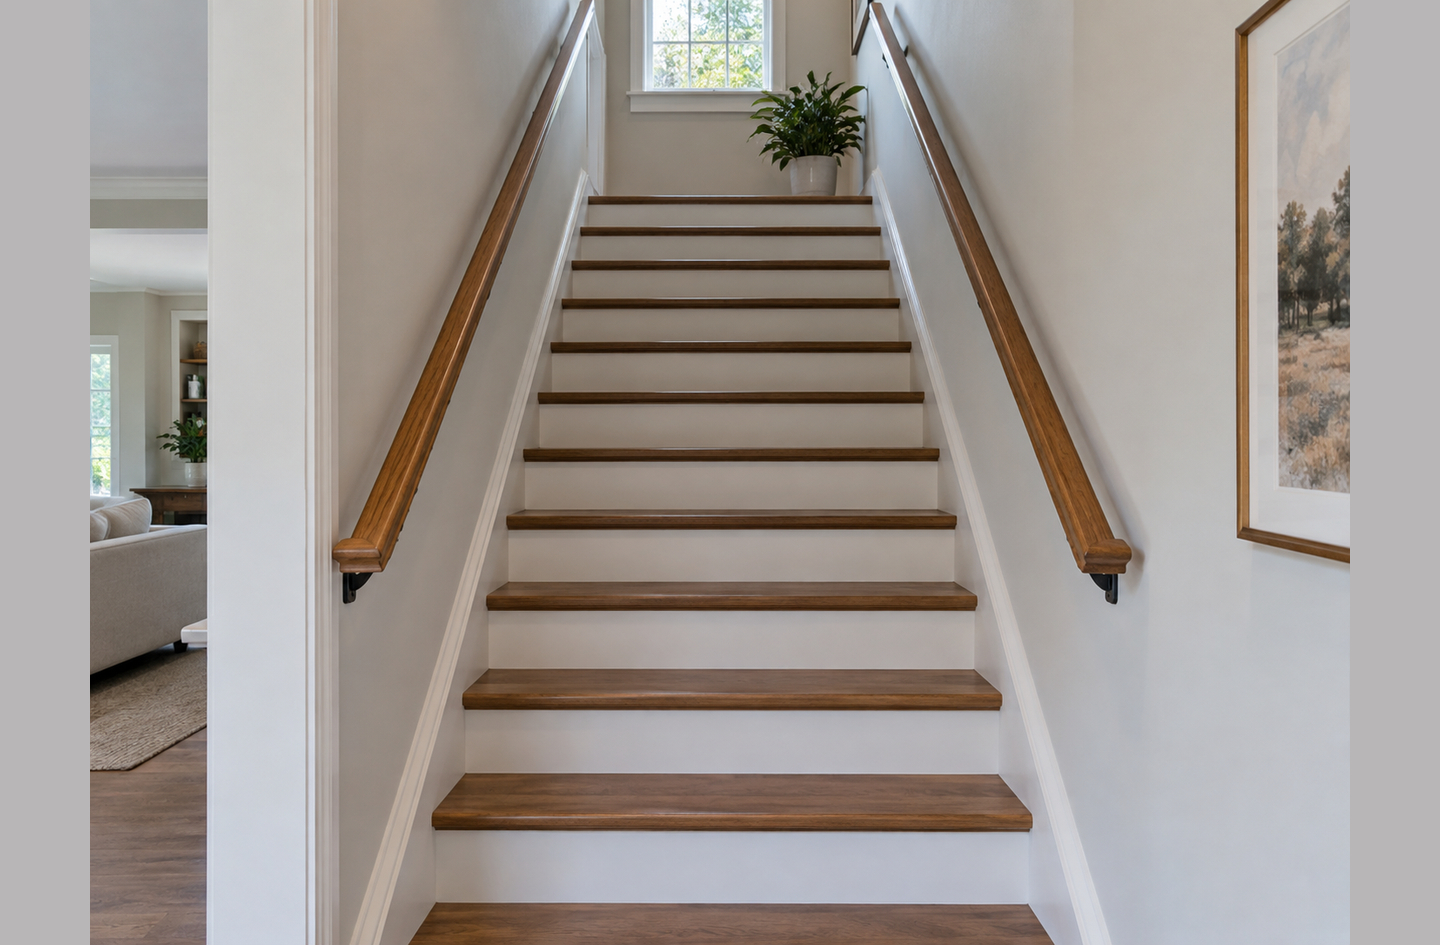
That trial was not limited to people at high risk: the households lived in older owner-occupied houses, and at least one member received state benefits or subsidies.4 The authors summed up the result plainly:
“Our findings suggest that low-cost home modifications and repairs can be a means to reduce injury in the general population.”
Michael D. Keall and colleagues, Otago University, HIPI trial in The Lancet4
A transfer is the movement from one surface or position to another, such as from a toilet seat to standing or from the tub floor to the bath mat. Transfers and level changes are where the body’s center of mass moves outside its base of support. A rail gives the arms a share of that load, which lowers the effort the legs and balance system must supply.
Rank support work in this order:
- Stairs: a handrail on both sides, running the full length and past the top and bottom steps, so either hand can bear load in both directions.
- Entry steps: a rail at every outside step, including the garage door and back door.
- Tub or shower: grab bars placed for the actual entry and exit movement, not where the wall happens to be bare.
- Toilet: a grab bar or a floor-standing frame that gives both hands a push-off point.
Grab bars must anchor into wall framing or approved blocking. Towel bars and suction-cup handles are not built to carry body weight in a slip. This is work for a licensed contractor, who can confirm what sits behind the tile or drywall. Verify the step by checking that every change of level has a handhold within reach before the first step.
Support hardware is the first place the plan should spend real money, because it acts at the exact moments when balance is most demanding.
Step 3: Light the Night Route
By the end of this step, the bed-to-bathroom route and every stair can be lit without searching for a switch in the dark. In a 2025 study of long-term care residences, lighting fell short of recommendations for focused activity in 57.7% of bedrooms and 68.5% of bathrooms.5 Lower bedroom and overall lighting went along with higher fall rates.5
Lux is the unit of illuminance, a measure of how much light lands on a surface. The same study measured bathroom light and found that each 100-lux increase was linked to a lower fall rate, with an incidence rate ratio of 0.87.5 The guidelines it used advise 150 to 200 lux for general household tasks such as washing, and 300 to 500 lux for focused tasks such as reading.5
The residents lived in care facilities, not private homes, and the design shows an association rather than proof. Still, the direction matches the mechanics: the balance system needs light to judge an edge.
- Night route: add plug-in motion night lights from the bed to the bathroom door and inside the bathroom.
- Bedside: put a lamp or switch within reach of the bed, so the first steps happen in light.
- Stairs: make sure a switch sits at both the top and the bottom, so nobody climbs into darkness.
- Entries: light outside steps and the path from the car, which the New Zealand trial included in its package.
New switches and hardwired fixtures are a job for a licensed electrician. Verify the step after dark: walk from bed to bathroom and back without touching a wall to find a switch.
Lighting earns third place because it is cheap to test with plug-in lights before anyone commits to rewiring, and the night route is where tired legs meet poor vision.
Step 4: Lower the Effort of Reach and Transfers
Step four changes heights and storage so daily tasks need less bending, reaching, and pushing. It comes fourth because the right answer depends on the person: seat height, bed height, and storage height all follow leg length, joint comfort, and whether the arms can help. The Cochrane review found no trials of home modifications for task enablement that measured falls as an outcome.2
That gap does not make these changes less useful. It means they rest on ergonomics and observation rather than on a fall trial, which is why an occupational therapist’s assessment fits best here.
- Storage: move everyday items between hip and shoulder height, so step stools and deep bends leave the routine.
- Seating: favor firm chairs with armrests, high enough to stand without rocking forward several times.
- Bed: set the height so both feet rest flat on the floor while seated on the edge.
- Toilet: consider a raised seat or a support frame where standing up takes visible effort.
- Kitchen: bring daily dishes and pans to the counter zone, and keep a stable seat for longer prep work.
The kitchen has its own mix of reach, heat, and carrying, covered in the kitchen burn and fall guide. Verify this step by watching each sit-to-stand on the main chair, the bed, and the toilet. A stand that needs more than one attempt is a friction point for the therapist’s list.
Access work should follow an assessment rather than a product list, since a seat that is too high creates a new problem while solving the old one.
Step 5: Build the Habits a Home Cannot Supply
The house can lower risk, but strength, balance, medicines, and footwear belong to the person. Exercise reduces the rate of falls by 23% in older people living in the community, according to a Cochrane review of 108 trials.6 This step starts on day one and runs alongside the others.
Which exercise helps most with fall prevention?
Balance and functional exercises reduce the rate of falls by 24%, and programs mixing several exercise types probably reduce it by 34%.6 Tai Chi may reduce the rate of falls by 19%, with lower certainty.6 A physical therapist can match the program to the person’s current strength and balance.
Why do medicines belong in a home plan?
Some medicines raise fall risk, and a pooled analysis of prospective studies found an odds ratio of 1.9 for falling among people using antiepileptic drugs.7 Bring the full medicine list to a physician or pharmacist and ask which ones affect balance, alertness, or blood pressure on standing. Never stop a medicine without that conversation.
What about vision and footwear?
Eye care matters for many reasons. Still, vision improvement programs may make little or no difference to the rate of falls, with a rate ratio of 1.12 in the Cochrane review.2 The reviewers flagged an open question about precautions when changing eye prescriptions. Shoes with a closed heel and a thin, firm sole give the feet clearer contact with the floor than loose slippers.
Habits are easier to keep when everyone understands why they matter. The guide on what to teach first covers that conversation for seniors and the people helping them.
Exercise is the one step with high-certainty evidence for everyone, so a plan that fixes the house but skips balance work leaves the strongest tool unused.
Step 6: Set Review Dates and Restart Triggers
A fall-prevention plan is never finished, because the person and the house both change. A history of falls is the strongest predictor of the next one. A meta-analysis of 74 studies found an odds ratio of 2.8 for all fallers and 3.5 for recurrent fallers.7 The same analysis linked walking-aid use to an odds ratio of 2.2.7
Those figures turn into a schedule. Repeat the two observation walks twice a year, ideally when daylight hours shift. Then restart the plan from step one whenever a trigger appears. The Cochrane authors described the people who gain most from home hazard work:
“We found high-certainty evidence that home fall-hazard interventions are effective in reducing the rate of falls and the number of fallers when targeted to people at higher risk of falling, such as having had a fall in the past year and recently hospitalised or needing support with daily activities.”
Lindy Clemson and colleagues, University of Sydney, Cochrane review authors2
Treat each of these as a restart trigger:
- Any fall, even one without an injury.
- A hospital stay, a surgery, or a new diagnosis.
- A new walker or cane, which changes the clearance a route needs.
- A new medicine or a changed dose.
- A renovation, a new pet, or furniture moved for guests.
Verify the step by writing the next review date on the plan itself, with one named person responsible for calling it.
The review step converts a one-time project into system tuning, and it catches the moment when someone moves into the higher-risk group where the evidence is strongest.
Common Mistakes When Ranking Fall-Prevention Work
The most common mistake is buying products before walking the routes. A grab bar placed on an empty wall, rather than where the hand reaches during a transfer, adds cost without adding support.
Treating hardware as the whole answer: rails and bars cover step two only. The evidence for exercise is stronger and broader, and it applies to everyone.
Deciding for the resident: changes made over someone’s objection tend to get undone. Shared decisions, with the resident leading the walk, keep the plan in place.
Ignoring a fall that “didn’t hurt”: a fall without injury is still the strongest warning sign in the research. It should restart the plan, not end the conversation.
Most of these mistakes come from skipping observation, which is why the walk sits before step one rather than inside it.
What a Working Plan Looks Like After Six Months
After six months, the daily routes are clear, every change of level has a handhold, and the night route lights up without a search for a switch. The person stands from their main chair, bed, and toilet in one smooth movement, or the therapist has a plan for the ones that still take effort.
Researchers who mapped where injurious falls happen made the same point: knowing common locations can help older adults and caregivers prioritize home modifications.1 A finished plan turns that knowledge into a dated list. It shows what was fixed, what is waiting, and when the next walk happens.
Track two simple signals. The number of open friction points on the list should shrink at each review. And the person should report fewer hesitations, near-misses, and grabs for furniture on the routes they use every day.
Success is a shorter list and a calmer routine, which is a more honest measure than any claim that a home has become fall-free.
Frequently Asked Questions
What should seniors fix first to prevent falls at home?
Start with loose rugs, cords, and clutter on the daily routes, especially from bed to bathroom. Rug and carpet falls send an estimated 37,991 adults 65 and older to US emergency departments each year, and most of those falls happen at home.3 These fixes cost little and fit in one week.
Do home modifications actually reduce falls?
Yes, most clearly when they are targeted. A Cochrane review found that home fall-hazard programs cut the rate of falls by 38% for people at higher risk, with no clear effect in groups not selected for risk.2 An occupational therapist can judge where a specific person fits.
How often should a home fall-prevention plan be reviewed?
Review it twice a year, and again after any trigger such as a fall, a hospital stay, a new walking aid, or a new medicine. A history of falls carries 2.8 times the odds of another fall, so even a fall without injury should restart the plan.7
Is exercise as important as changing the house?
For most people, yes. Exercise reduces the rate of falls by 23%, with high-certainty evidence from a review of 108 trials.6 Home changes lower the demands of the space, while exercise builds the strength and balance to meet them, so a good plan includes both.
How much does a home fall-prevention plan cost?
Step one costs almost nothing, and steps two and three mostly use modest hardware. The New Zealand HIPI trial tested low-cost modifications and repairs and still recorded a 26% drop in fall injuries at home.4 Costs climb only when an assessment shows that structural or access work is needed.
Limitations and Edge Cases
- The location and rug figures come from US emergency department records for 2015 and for 2001 to 2008, so falls that never reached a hospital are not counted.13
- The lighting evidence comes from long-term care residences rather than private homes, and it shows an association with fall rates rather than a proven cause.5
- The plan assumes a person who walks on their own or with a cane or walker. Wheelchair users and people recovering from recent surgery need an individual assessment from an occupational or physical therapist before any step.
References
Methodology: every figure in this article comes from an independent published source, each link was checked live and matched to the sentence that states the figure on October 10, 2026, and the article was written and reviewed by Home Age Fit’s founder.
- PubMed Central – Moreland BL, Kakara R, Haddad YK, et al. A Descriptive Analysis of Location of Older Adult Falls That Resulted in Emergency Department Visits in the United States, 2015. American Journal of Lifestyle Medicine, November-December 2021.
- PubMed – Clemson L, Stark S, Pighills AC, et al. Environmental interventions for preventing falls in older people living in the community. Cochrane Database of Systematic Reviews, March 2023.
- PubMed Central – Rosen T, Mack KA, Noonan RK. Slipping and tripping: fall injuries in adults associated with rugs and carpets. Journal of Injury and Violence Research, January 2013 (2001-2008 data).
- PubMed – Keall MD, Pierse N, Howden-Chapman P, et al. Home modifications to reduce injuries from falls in the home injury prevention intervention (HIPI) study: a cluster-randomised controlled trial. The Lancet, January 2015.
- PubMed Central – Emad Y, Neef SP, Taylor L, et al. Shedding Light on Falls: The Effect of Lighting Levels on Fall Risk in Long-Term Residential Care Facilities. Journal of Applied Gerontology, August 2025.
- PubMed – Sherrington C, Fairhall NJ, Wallbank GK, et al. Exercise for preventing falls in older people living in the community. Cochrane Database of Systematic Reviews, January 2019.
- PubMed – Deandrea S, Lucenteforte E, Bravi F, et al. Risk factors for falls in community-dwelling older people: a systematic review and meta-analysis. Epidemiology, September 2010.
- World Health Organization – Falls, fact sheet.
Conclusion
Fall prevention for seniors works best as a sequence. Clear hazards this week, add support and light next, adapt access after an assessment, build habits from day one, and review on a schedule. The order puts free, reversible work first and saves money for the places where the person actually struggles. Prepare the questions before hiring the professional, and bring the observation notes to that first visit.
For how this plan fits the wider question of ranking safety work, see the fall-prevention priorities overview.