
Senior safety handrails give the hand a fixed support point at every level change in a home. Falls among adults 65 and older caused over 43,000 deaths in 2024 in the United States, making falls the leading cause of injury death for that group,1 and stairs, porches, and entry steps are among the most frequent sites. This guide covers the full scope of residential handrail planning: grip shape, height, continuity, materials, location, installation, code, and upkeep. It routes to 25 deeper guides on each specific topic.
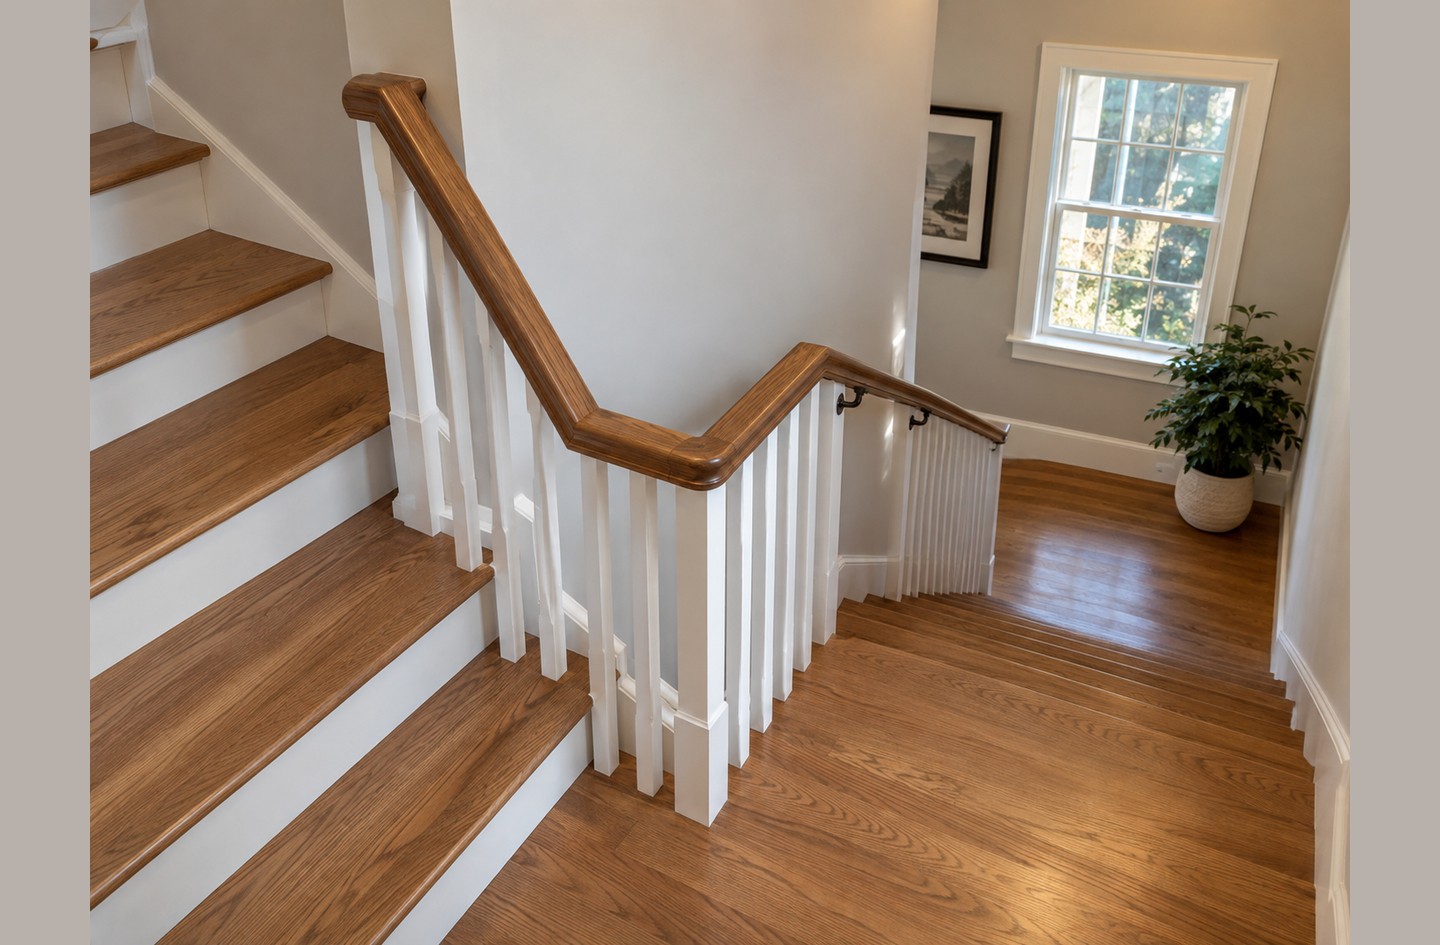
Quick Answer
What are Senior Safety Handrails?
A graspable rail fixed to a wall, post, or baluster system that gives the hand a stable contact point at stairs, ramps, porches, and hallways. Height, grip profile, clearance from the wall, and continuity along the full run are the four variables that govern whether a rail actually supports a hand under load.
Why it matters:
Falls are the leading cause of injury death for people 65 and older in the United States, with over 43,000 deaths recorded in 2024.1 A correctly specified handrail reduces hesitation and load at every level change on a daily route.
Key Takeaways
- Falls among adults 65 and older caused over 43,000 deaths in 2024 and about 4.5 million emergency department visits that same year.1
- Stair handrails must sit between 34 and 38 inches above the stair nosing under the 2021 International Residential Code, though locally adopted codes vary.4
- A handrail and a guardrail serve different functions; a decorative baluster rail is not automatically a graspable handrail.
- Grip diameter, wall clearance, continuity through landings, and extensions at the top and bottom of a run each affect real usability.
- Structural fastening, anchor selection for concrete or masonry, and any load-bearing changes belong with a licensed contractor or structural engineer for the specific home.
Senior Safety Handrails in 30 Seconds
| If you are… | Do this |
|---|---|
| Planning a stair handrail from scratch | Start with grip shape, height, and run continuity before selecting a material |
| Adding outdoor support at a porch or entry | Check substrate, weather exposure, and footing before selecting a mounting method |
| Replacing a loose or damaged rail | Inspect the backing and load path before assuming old anchor points are reusable |
| Trying to understand local code requirements | Look up your locally adopted residential code, not just IRC defaults |
| Wondering whether ADA rules apply to your home | ADA governs public facilities; private residential homes follow state-adopted residential codes |
What Are Senior Safety Handrails?
A senior safety handrail is a graspable rail mounted at a fixed height alongside a stair, ramp, porch step, or hallway. Its job is to give the hand a stable contact point so the user can shift weight, slow a descent, check balance, and push up from a low position without relying on adjacent walls, furniture, or a companion’s arm.
The label “senior safety” does not name a product category with its own specification. It describes a handrail evaluated through the lens of reach, grip, and daily use rather than aesthetics alone. The relevant specifications come from two sources: locally adopted residential codes (often based on the IRC) and, for projects subject to accessibility requirements, the ADA Standards for Accessible Design.
A handrail is distinct from a guardrail or baluster system. A guardrail prevents falls over an open edge. A handrail provides continuous grip for ascending or descending. The two can share a structural system, but a decorative baluster rail is not automatically a graspable handrail, and a graspable handrail does not automatically provide edge protection. Distinguishing these is one of the most consequential planning decisions on any stair or railing project.
Why Senior Safety Handrails Matter
Falls are the leading cause of injury death for people 65 and older in the United States. In 2024, falls caused over 43,000 deaths among that age group and produced about 4.5 million emergency department visits.1 Stairs, steps, and uneven entry routes are among the most frequent sites.
The absence of a handrail does not produce a single dramatic failure. Risk builds across small frictions: the hand finds no grip before the first step, the rail ends at a landing and restarts two feet away, the clearance behind the rail is too small for a full finger closure. A correctly specified rail at every level change on a daily route reduces that cumulative load.
Falls also rank as the leading cause of preventable injury death in the home environment for older adults.2 Stair-related incidents account for a large share of those home fall injuries and appear consistently in national injury surveillance data.5
Three knowledge gaps this hub closes:
- Not knowing which rail specification actually governs a private residential home
- Assuming a decorative railing doubles as a graspable handrail
- Missing continuity gaps at landings, turns, and stair tops and bottoms
The 6-Part Senior Safety Handrail Framework
Senior safety handrail planning breaks into six interconnected dimensions. Together they cover the whole topic: what the rail feels like in the hand, how it is positioned, where it goes, what it is made of, how it is fastened, and what rules and costs govern the project.
Grip, Profile, and Clearance
A handrail performs one mechanical job: giving the hand a surface to close around and load. Three variables control how well that happens. Grip profile determines how fully the fingers can wrap. For circular handrails, a diameter between 1.25 and 2 inches allows full finger closure for most adults.3 Wall clearance controls whether the hand fits at all: ADA Section 505 specifies a minimum of 1.5 inches of clearance between a handrail and any adjacent wall surface,3 and many residential codes match that floor. When clearance is too small, the hand cannot close behind the rail or slide continuously along it. A decorative baluster rail is not automatically graspable; check the specific profile dimensions and clearance before counting on any railing as a gripping surface.
Deeper read: handrail grip size and shape.
Deeper read: handrail clearance from the wall.
Deeper read: the difference between handrails and guardrails.
Height, Geometry, and Continuity
Height determines whether the hand can reach the rail before the first step and deliver leverage through the descent. The 2021 International Residential Code sets stair handrail height between 34 and 38 inches above the stair nosing.4 Locally adopted codes may differ. Geometry adds a second layer: a multi-flight stair with a landing requires the rail to change angle, and a stair that turns requires either a continuous curved rail or a carefully planned transition. Extensions at the top and bottom of a run let the hand find the rail before stepping and hold it after the last step, which is when many missteps occur. A rail on both sides of a stair changes the support option when strength or balance differs between arms.
Deeper read: stair handrail height measurement.
Deeper read: stair handrail angle and turns.
Deeper read: handrail extensions and returns.
Deeper read: continuous stair handrails and why gaps matter.
Deeper read: handrails on both sides of stairs.
Location and Route
Support planning follows the daily route. A stair handrail is the most commonly specified element, but the path between bedroom and front door often crosses a porch, a garage entry step, a short ramp, or a hallway where no level change exists but lateral steadying is still useful. Short step runs of two or three steps at a porch or entry are frequently the least supported section of the daily route. Outdoor locations add weather exposure, wet surfaces, and substrate questions that indoor installations do not carry. A single-post support at a short transition handles a different structural problem than a full wall-mounted rail, and footing depth and anchorage matter more than the compact size suggests.
Deeper read: porch handrails and everyday entry use.
Deeper read: garage step handrails.
Deeper read: hallway handrails for seniors.
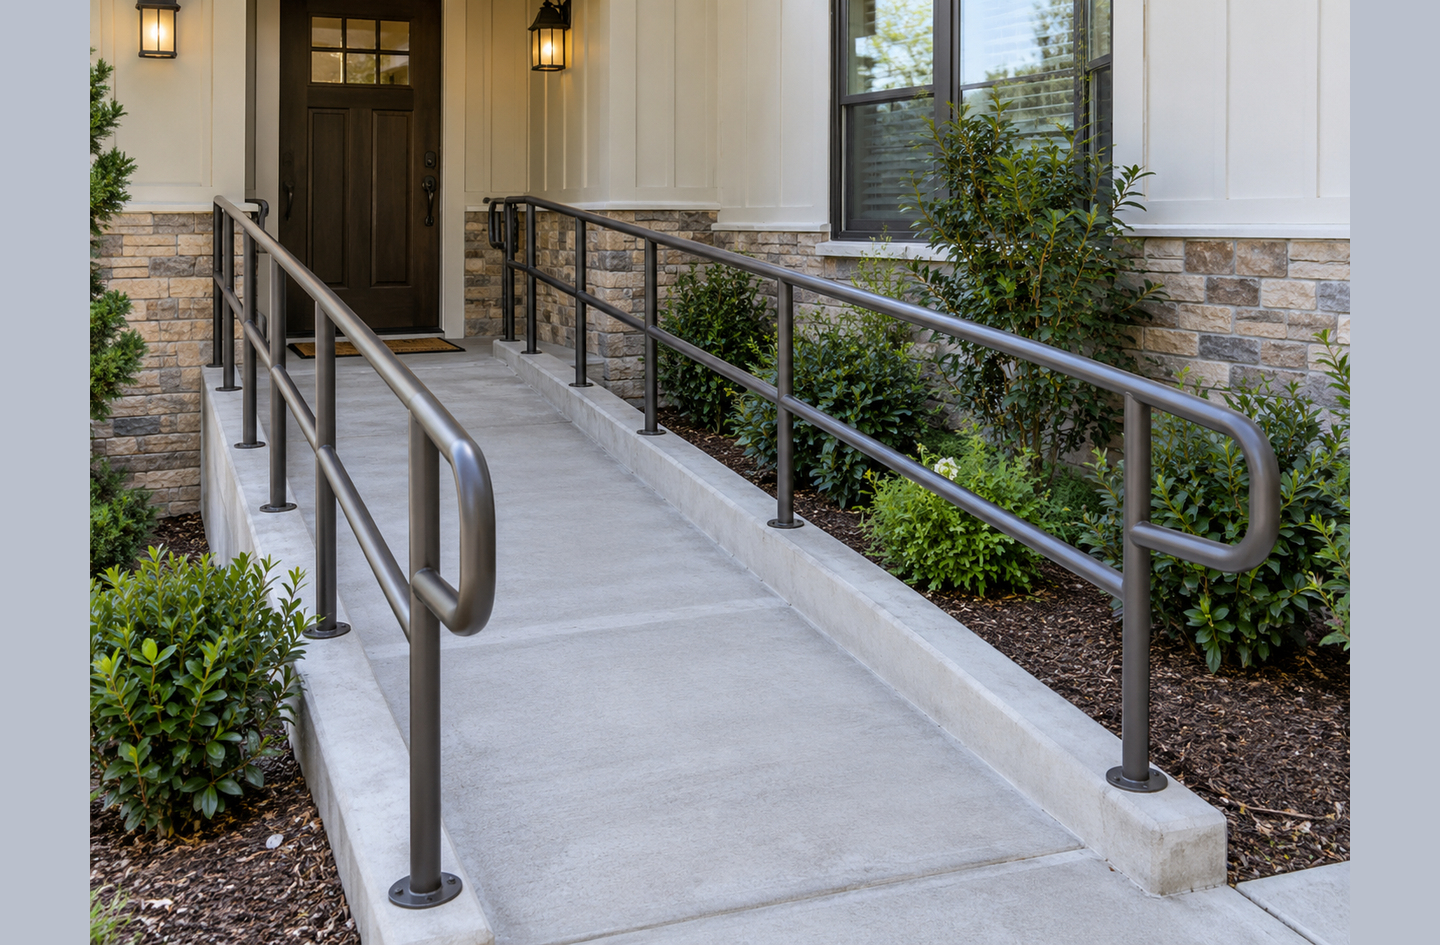
Deeper read: ramp handrail requirements.
Deeper read: outdoor handrails for steps.
Deeper read: single-post outdoor handrails.
Materials and Weather Exposure
An interior wood rail in a climate-controlled stairwell faces almost no weathering load. An exterior rail at a porch or entry step faces rain, freeze-thaw cycles, UV exposure, and the grip difference between wet and dry hands. Wood requires surface maintenance to remain sound and free of splinters. Steel and iron corrode unless coated or made of stainless or galvanized alloy. Aluminum resists corrosion but deflects more under load than steel of the same section. Composite and PVC profiles vary widely in stiffness and temperature behavior. Material choice is inseparable from the environment and the expected maintenance cadence.
Deeper read: best materials for exterior handrails.
Installation and Structure
A handrail transfers hand load through brackets to the wall framing or through a post to a footing. That load path must be complete and stiff. A bracket screwed into drywall with no stud behind it has no useful load path. Concrete steps require expansion anchors or epoxy-set anchors sized for the expected load, and edge proximity and concrete condition affect anchor capacity. An exterior wall-mounted rail introduces additional concerns: flashing, drainage, and the behavior of the substrate (wood, masonry, stucco) under the bracket foot. Bracket spacing controls rail stiffness: a rail that flexes under hand load delivers less confidence than the same profile with brackets correctly spaced per the manufacturer’s guidance.
Deeper read: installing a stair handrail.
Deeper read: installing a handrail on concrete steps.
Deeper read: exterior wall-mounted handrails.
Deeper read: handrail bracket spacing.
Code, Cost, and Upkeep
Residential handrail code is locally adopted, not federally uniform. Most jurisdictions base their residential requirements on the International Residential Code, but state and local amendments change height ranges, trigger conditions, and graspability requirements. ADA standards govern public facilities and federally funded housing, not typical private homes; they serve as a useful reference but do not automatically apply. The trigger for a required handrail (how many steps before a rail is mandatory) varies by local code and stair configuration. Cost drivers include material, run length, number of turns, demolition of an existing rail, and substrate complexity. A loose rail and a damaged or under-specified one require different repair plans.
Deeper read: residential stair handrail code.
Deeper read: how many steps require a handrail.
Deeper read: ADA handrail requirements vs. residential rules.
Deeper read: stair handrail installation cost.
Deeper read: replacing a stair handrail.
Deeper read: loose handrail repair.
How to Choose the Right Senior Safety Handrail
The planning sequence starts with the route, not the product. Walk the home’s most-used paths and mark every level change, every place where a hand reaches for support, and every outdoor transition that is part of the daily routine.
- Map the route first. Identify each location: stair, porch step, garage entry, hallway, ramp. Each carries different substrate, weather, and use-frequency conditions.
- Confirm what is required versus what is useful. Local code determines the minimum trigger. Practical support planning often extends beyond that minimum, particularly for transitions used multiple times per day.
- Check the substrate. Wood framing, concrete, masonry, and stucco each require different anchoring methods. Verify what is behind the mounting surface before selecting a bracket type or anchor.
- Select grip profile and diameter. For most users, a circular profile between 1.25 and 2 inches in diameter allows full finger closure.3 Non-circular profiles are evaluated by perimeter measurement under the applicable standard.
- Set height and continuity. Plan the full run: height above the nosing, transition at any landing, angle change through a turn, and end conditions at top and bottom.
- Choose material based on environment. Exterior rails need corrosion resistance and surface grip when wet. Interior rails support a wider range of profiles and finishes.
Red flags: a rail that wobbles under hand load has a load-path failure, not a hardware problem. A rail that ends mid-run at a post without continuing does not provide continuous grip. A rail set above 38 inches over the nosing places the hand too high for effective leverage on descent.
Structural fastening, anchor selection for concrete or masonry, and any changes to a load-bearing component belong with a licensed contractor or structural engineer for the specific home and substrate.
Compare All Senior Safety Handrail Contexts
| Criteria | Interior Stair | Porch / Entry Steps | Garage Entry | Hallway | Ramp |
|---|---|---|---|---|---|
| Weather exposure | None | High | Low to moderate | None | Varies |
| Typical substrate | Wood framing | Concrete / masonry | Wood or concrete | Wood framing | Concrete or wood |
| Typical rail length | Full stair run | 1-4 steps | 1-2 steps | Variable | Full ramp length |
| Both sides needed | Common on wide stairs | Situation-specific | Rarely | Rarely | Often |
| Code trigger (IRC default) | 4 or more risers | Locally adopted | Locally adopted | Not typically required | Accessibility-dependent |
| Primary planning concern | Continuity, height | Footing, weather grip | Load items, door swing | Clearance, obstacle risk | Height, extensions, both sides |
Interior stair: the home has a multi-step stair between floors and lacks a wall-mounted graspable rail alongside the baluster system.
Porch or entry steps: the front or back entry has two or more steps and no fixed support point before stepping.
Garage entry: items are carried through that transition and no free hand is reliably available.
Hallway: the route between bedroom and bathroom is used at night and the walls are the current steadying surface.
Ramp: a ramp has been added and no continuous grip exists at graspable height on both sides.
Deeper read: the difference between handrails and guardrails.
Common Mistakes
Mistake 1: Treating a Decorative Baluster Rail as a Graspable Handrail
Why it is a mistake: Many decorative balusted rails are designed for edge protection, not for the grip loads a handrail must carry. The profile may be too large to close fingers around, the clearance from the post too small for a continuous slide, or the surface too smooth when wet.
What to do instead: Check the specific profile dimensions and clearance before counting on any railing as a gripping surface. A separate wall-mounted graspable rail alongside an existing baluster system is often the more reliable solution.
Read more: the difference between handrails and guardrails.
Mistake 2: Mounting a Rail Without Verifying Wall Backing
Why it is a mistake: A bracket screwed into drywall or plaster with no stud or blocking behind it will pull free under normal hand load. The fastener may hold initially and fail under a sudden grip. This load-path gap is the most common cause of a rail that feels stable until it is needed most.
What to do instead: Locate the framing members before drilling. Where studs do not align with required bracket positions, add blocking between studs before finishing the wall. Confirm fastener type and depth with a qualified installer.
Read more: installing a stair handrail.
Mistake 3: Ending the Rail at the Newel Without an Extension or Return
Why it is a mistake: The most precarious moment on a stair is the first step down and the last step up. A rail that begins at the first riser gives the hand nothing to hold while weight is still shifting. A return or horizontal extension continues the grip surface through that transition.
What to do instead: Plan the end conditions before ordering rail length. A horizontal extension at the top and a return at the bottom give the hand a contact point before and after the stair run.
Read more: handrail extensions and returns.
Mistake 4: Assuming ADA Specifications Govern a Private Home
Why it is a mistake: ADA standards apply to public facilities, commercial spaces, and federally funded housing. A private residential home is governed by locally adopted residential codes, which are often based on the IRC and may differ from ADA on height, clearance, and extension requirements. Designing to ADA as though it were mandatory for a private home can result in unnecessary complexity, while missing the actual locally adopted requirement.
What to do instead: Check the locally adopted residential code for the specific jurisdiction before setting any dimension. When an occupant has a specific accessibility need, an occupational therapist can evaluate the individual situation.
Read more: ADA handrail requirements vs. residential home rules.
Mistake 5: Tightening Hardware on a Loose Rail Without Checking the Load Path
Why it is a mistake: A loose rail may signal a failed bracket, stripped fasteners, damaged wall backing, corroded post base, or a larger structural problem. Tightening the surface hardware addresses only the visible symptom; the load path may still be incomplete.
What to do instead: Inspect the full path from rail to bracket to wall or post before retightening. If the backing is damaged, soft, or corroded, address that before reinstalling the bracket. When the cause is unclear, bring in a qualified installer.
Read more: loose handrail repair.
Best Senior Safety Handrails by Use Case
Planning Ahead While Still Fully Independent
A rail planned before mobility changes allows full participation in the design decision and avoids rushed choices after a health event. The most effective starting point is an observation walk covering every level change on the daily route. Focus first on stairs and entry steps where no wall-mounted graspable rail exists.
Deeper read: residential stair handrail code.
Supporting a Parent’s Planning
The useful sequence: document every location without a fixed support point, note what the current grip is (a wall, a door frame, a banister top), and identify which transitions are used most often and in what conditions (time of day, lighting, fatigue). Then bring that documentation to an installer or occupational therapist for the specific evaluation.
Deeper read: hallway handrails for seniors.
Replacing a Rail That Wobbles or Feels Unsafe
Do not assume the old anchor points are reusable. Inspect the backing, the bracket type, and the rail profile before ordering a replacement. A replacement project is also the opportunity to correct height, continuity, and end-condition gaps that existed before the current rail failed.
Deeper read: replacing a stair handrail.
Adding Outdoor Support at an Entry or Porch
Weather exposure, substrate, and wet-surface grip change every decision. A post-and-base system at a concrete step requires a different anchoring approach than a wall-mounted rail at a wood-framed porch. Both need load-path verification before installation begins.
Deeper read: porch handrails.
Comparing Installation Quotes
Cost varies with material, run length, turns, and substrate complexity. A quote that lists only a total price is harder to evaluate than one that breaks out material, brackets, labor, and any demolition or patching. Understanding the cost drivers is the first step to comparing quotes by scope rather than by price alone.
Deeper read: stair handrail installation cost.
Frequently Asked Questions
What handrail height is required for residential stairs?
Most jurisdictions adopting the 2021 International Residential Code require stair handrails between 34 and 38 inches above the stair nosing.4 Locally adopted amendments may differ. Check with the authority having jurisdiction before setting dimensions for a specific project, since the code in effect varies by state and municipality.
How much clearance should there be between a handrail and the wall?
ADA Section 505 specifies a minimum of 1.5 inches between a handrail and any adjacent wall surface.3 Most residential codes match that floor. Less clearance prevents the hand from closing behind the rail and sliding along it without snagging on a bracket or the wall surface.
What diameter handrail is easiest to grip?
For circular handrails, a diameter between 1.25 and 2 inches allows full finger closure for most adults.3 Non-circular profiles are evaluated by perimeter measurement under the applicable standard. Profiles outside that range require an open grip, which transfers less force and tires the hand more quickly during a stair run.
Does ADA apply to a private residential home?
ADA standards govern public facilities, commercial buildings, and federally funded housing, not typical owner-occupied private residences. Private homes follow locally adopted building codes, generally based on the International Residential Code. An occupational therapist can evaluate whether ADA-equivalent specifications would benefit a specific resident in their home.
How many steps require a handrail in a typical residential home?
Under common IRC-based codes, handrails are generally required when a stair has four or more risers. A stair with three risers or fewer may not trigger the same requirement under locally adopted code, though practical support planning often extends beyond that minimum. Exact triggers vary by jurisdiction; verify with the local building authority before starting any project.
What This Hub Does Not Cover
- Commercial, institutional, or multifamily housing handrail specifications; those are governed by IBC and accessibility codes that differ from IRC residential rules.
- Stair lift installation, platform lifts, or wheelchair ramp structural design; those belong with a licensed contractor or structural engineer for the specific site.
- Medical assessment of an individual’s balance, gait, grip strength, or transfer ability; those questions belong with a physician or occupational therapist.
- Requirements for any specific jurisdiction; this hub describes common IRC-based provisions and cannot confirm the locally adopted code for a particular project address.
References
- CDC – Falls: About Older Adult Falls – 2024 fall death count (43,000+), emergency department visits (4.5 million), and leading-cause-of-injury-death designation for adults 65 and older
- National Safety Council – Injury Facts: Falls – fall incidence, cost, and prevention context for older adults at home
- ADA.gov – 2010 ADA Standards for Accessible Design – Section 505 handrail specifications: height, clearance, graspable diameter, and continuity requirements
- International Code Council – 2021 International Residential Code – Section R311.7 stairways and handrail height requirements (34-38 inches above stair nosing)
- U.S. Consumer Product Safety Commission – Falls and Related Injuries – stair-related injury and fall context for residential settings
Next Read
A senior safety handrail is one of the highest-leverage additions on a daily route. The decision is not a single choice but a sequence: route first, grip profile second, height and continuity third, substrate and materials fourth, then local code confirmation and professional installation. No step replaces the one before it.
Start with the planning sequence that covers each of those decisions in order.