
Stairs account for more than 2.6 million emergency-department visits each year in the United States.1 Before ordering materials or hiring a contractor, verify what the locally adopted residential code actually requires. The checks cover height, grip shape, wall clearance, continuity, and where a rail is required. For broader planning context, see Senior Safety Handrails. The sections below organize the stair handrail code questions to answer before any project begins.
Quick Answer
What does residential stair handrail code require?
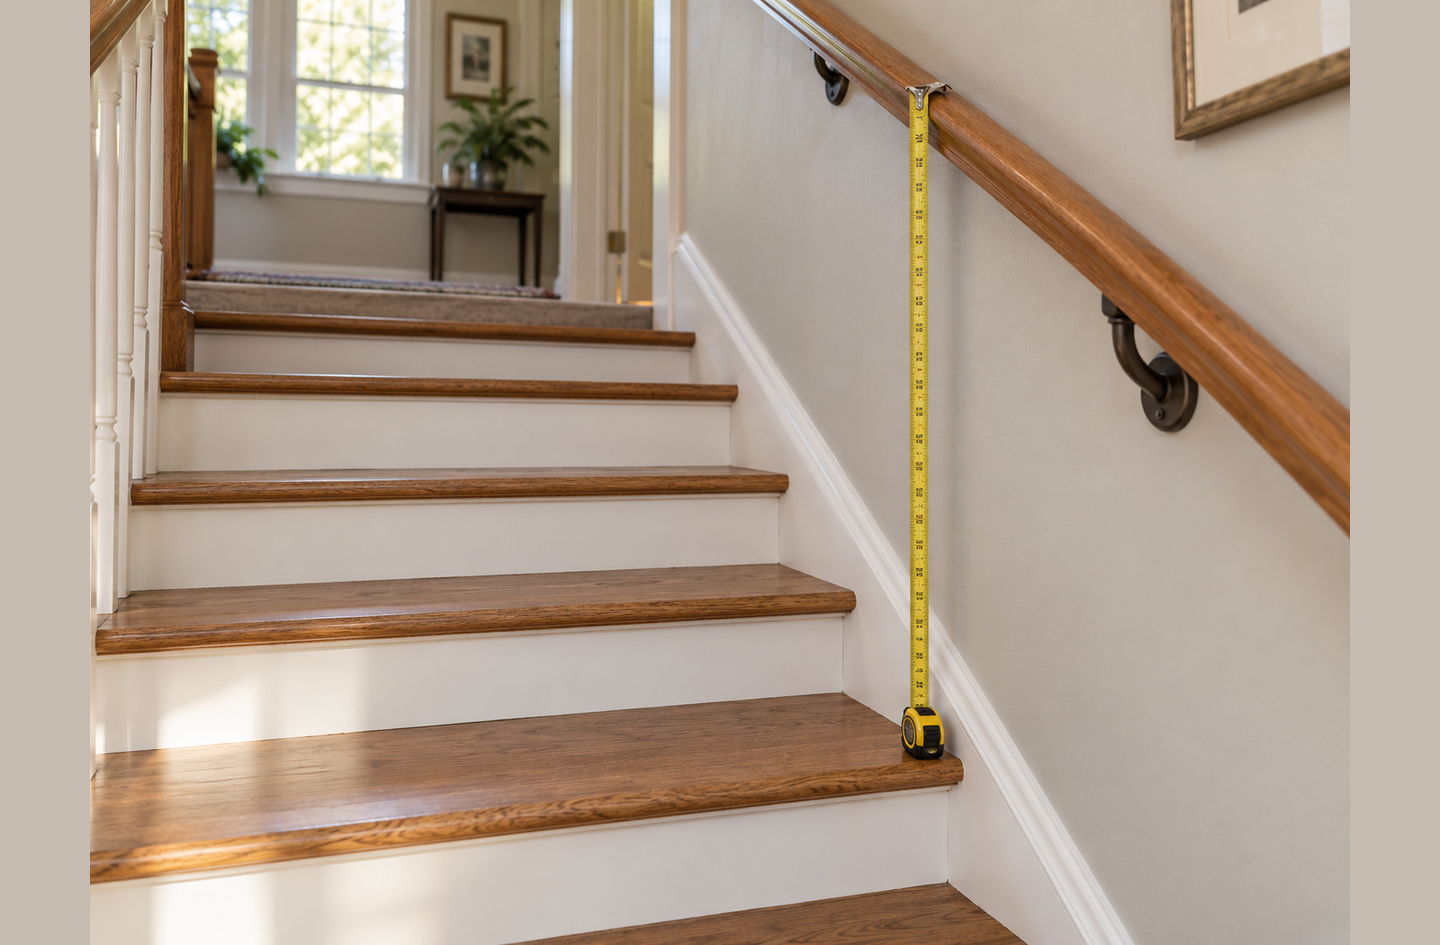
Under IRC R311.7.8, a residential stair flight with four or more risers requires a handrail on at least one side.4 Height runs 34 to 38 inches, measured from the sloped plane at the tread nosing.4 The grip cross section must fall within defined size limits, and a minimum clearance of 1.5 inches is required between the handrail and any adjacent wall.4 The exact requirements depend on which code edition your jurisdiction has adopted and any local amendments in effect.
Key Takeaways
- IRC R311.7.8 requires a handrail on at least one side of any stair flight with four or more risers, but locally adopted editions and local amendments may differ from the base IRC text.
- Height is measured from the sloped plane at the tread nosing, not from the floor below the stair. The valid range under current IRC is 34 to 38 inches.
- A handrail can look structurally solid and still fail the graspability requirement if its cross section is too large or does not allow full finger wrap under load.
Why Stair Handrail Code Verification Matters
Stair handrail code is the set of provisions in the locally adopted residential building code specifying where a graspable rail is required, how high it must sit, what grip shape it must have, and how far it must stand from adjacent walls. The code sets a legal minimum for permitted construction. It does not define what works best for a specific person or a specific home.
Falls are the leading cause of fatal and nonfatal injuries among older adults.2 Stairs are a significant contributor. CPSC data show stairs, ramps, and landings as a top product category for emergency-department-treated injuries, with more than 2.6 million visits recorded in a single year.1 The age-adjusted fall death rate among older adults rose 21 percent between 2018 and 2024, from 64.7 to 78.4 per 100,000.2
“Falls are the leading cause of fatal and nonfatal injuries among older adults.”
Centers for Disease Control and Prevention, Older Adult Fall Prevention Data2
Verifying code requirements before a project starts has three purposes. It identifies whether a permit is needed and what an inspector will check. It prevents ordering materials to wrong dimensions. Most importantly, it surfaces where a code-compliant installation still leaves functional questions specific to a household’s needs.
Code compliance is the starting point for a stair handrail project, not the finishing point. The five checks below cover what the IRC requires. Where individual needs, existing framing, or local amendments point toward different decisions, those are questions for a licensed contractor or accessibility specialist familiar with your project.
Check 1: Is a Handrail Required on This Stair Run?
The handrail requirement under current IRC is tied to riser count, not to the height of the stair or the total length of the run. Riser count is the number of vertical rises between two landings or floors. A stair run with four or more risers requires a handrail on at least one side under IRC R311.7.8.4
“Handrails shall be provided on not less than one side of each flight of stairs with four or more risers.”
International Code Council, International Residential Code, Section R311.7.84
Counting risers is straightforward in most cases. Each vertical surface between treads is one riser. A stair run with three treads has three risers. A run with four treads has four risers. When a landing interrupts the run, the two flights are counted separately, and each flight is evaluated on its own riser count.
Interior stairs
Most interior residential stairs have more than four risers. The handrail requirement applies to the full run on each side it is installed, not just the portion above the fourth riser.
Exterior stairs
The same four-riser trigger applies to exterior stairs, including porch steps, deck stairs, and entry steps. A three-step entry (three risers) falls below the IRC trigger. A four-step entry requires a handrail on at least one side. Locally adopted amendments may set a lower trigger. Check with your local building department before assuming a short exterior run is exempt.
When fewer risers still benefit from a rail
The IRC trigger is a code floor. A two- or three-riser run can still present a stumble point in low light, on wet steps, or when someone is carrying items. That decision belongs to the homeowner or an occupational therapist familiar with the person and route.
The four-riser rule tells you what the permit requires. It does not tell you what the home needs. Those are separate questions, and answering the second one often requires observing the route in real use.
Check 2: Verify the Height Measurement
IRC R311.7.8.1 sets the handrail height range at 34 inches minimum and 38 inches maximum, measured vertically from the sloped plane adjoining the tread nosings.4 The measurement is perpendicular to the slope of the stair, taken from the nose of the tread, not from the floor below the stair and not from the tread surface measured horizontally.
How to take the measurement
Tread nosing is the leading edge of each stair tread. IRC R311.7.8.1 defines handrail height as the vertical distance from the sloped plane at the nosing to the top of the gripping surface. To measure: hold a level against two tread nosings to establish the slope line, then measure vertically from a point on that slope line to the top of the handrail directly above it. A reading between 34 and 38 inches confirms code compliance for height.
The most common measurement error is placing the tape measure on the tread surface and running it straight up to the wall. This underestimates the height because it ignores the slope. The nosing-based method gives the actual code-required dimension.
Why the height window matters
A handrail below 34 inches sits too low for effective leverage during descent. The arm angle changes, reducing the force you apply when arresting a stumble. A handrail above 38 inches requires raising the shoulder, which reduces grip strength and reflex speed on a load-bearing grab.
For a deeper look at how height interacts with reach, posture, and daily use, see handrail height guide. That article covers the person-specific side of the height question alongside the code measurement method.
Height and handrail use
Behavior research adds context. A 2023 study found 65 percent of young adults did not use the handrail on a longer staircase, and none used it on a shorter one.3 Height alone does not guarantee use, but a rail outside the 34-to-38-inch window adds a physical barrier before anyone decides whether to reach for it.
Get the height measurement right before the first bracket goes into the wall. A rail set an inch too low or too high still looks fine and still passes a visual check. But it sits outside the code window, and adjusting height after installation means pulling the brackets and redrilling the framing.
Check 3: Assess the Grip Profile
The IRC requires a graspable handrail, not simply a structural rail. The distinction matters because many decorative and DIY installations use profiles code classifies as non-graspable: flat boards, wide newel posts, and thick decorative rails look like handrails but do not allow the finger wrap code requires.
IRC R311.7.8.5 defines two graspability types based on cross-section dimensions.5 A Type I handrail is a graspable profile whose circular cross section falls between 1.25 and 2 inches in outside diameter, or whose non-circular cross section carries a perimeter between 4 and 6.25 inches. Type I is the standard residential profile and covers most round and oval rails.
Type I: the standard residential profile
A round steel tube or wooden dowel at 1.5 inches in diameter is a classic Type I profile. At 1.25 inches it is at the lower window edge; at 2 inches, the upper edge. The fingers close around the rail and the grip is complete. Below 1.25 inches the rail is too small for a secure hold; above 2 inches the fingers cannot complete the wrap.
Non-circular Type I profiles (oval, D-shaped, some architectural rails) achieve compliance through perimeter measurement rather than diameter. A perimeter under 4 inches is too small. A perimeter above 6.25 inches crosses into Type II territory and requires a different test.
Type II: wide decorative profiles with a required recess
A Type II profile has a perimeter greater than 6.25 inches, which covers wide architectural handrails, thick timber rails, and some decorative profiles. The IRC allows Type II profiles only when they include a graspable finger recess on both sides of the rail. The recess depth must be at least 5/16 inch, and the recess width must fall between 1.25 and 2.75 inches.5 The recesses give the fingers something to hook around on a wide profile where a full wrap is not possible.
| Specification | Type I | Type II |
|---|---|---|
| Circular outside diameter | 1.25 to 2.0 in. | N/A (perimeter >6.25 in.) |
| Non-circular perimeter | 4.0 to 6.25 in. | Greater than 6.25 in. |
| Finger recess required | No | Yes, on both sides |
| Finger recess depth (min) | N/A | 5/16 in. (8 mm) |
| Recess width range | N/A | 1.25 to 2.75 in. |
| Typical profiles | Round wood, round steel, oval | Wide timber, wide architectural profiles |
How to check your existing or planned profile
Wrap your hand around the rail. Your thumb and fingers should be able to close around it or hook into a defined recess. Measure the outside diameter with calipers or a diameter tape for circular profiles. For non-circular profiles, wrap a flexible tape measure around the full perimeter once and read the value. A standard wooden dowel rail sold as 1.5-inch nominal is typically between 1.5 and 1.625 inches in actual diameter, well within the Type I window.
A visual check is not enough. A common contractor-grade wood rail with a 2-by-2-inch square profile has a perimeter of 8 inches. It does not qualify as Type I. It qualifies as Type II only if machined recesses are cut on both sides. If your existing rail has a non-graspable profile, replacement or modification is the only path to compliance.
The graspability check catches the most common DIY and cosmetic installation failure. Many homeowners install a rail for the look and the code sticker, then find it fails on a dimension no one thought to measure.
Check 4: Confirm Wall Clearance
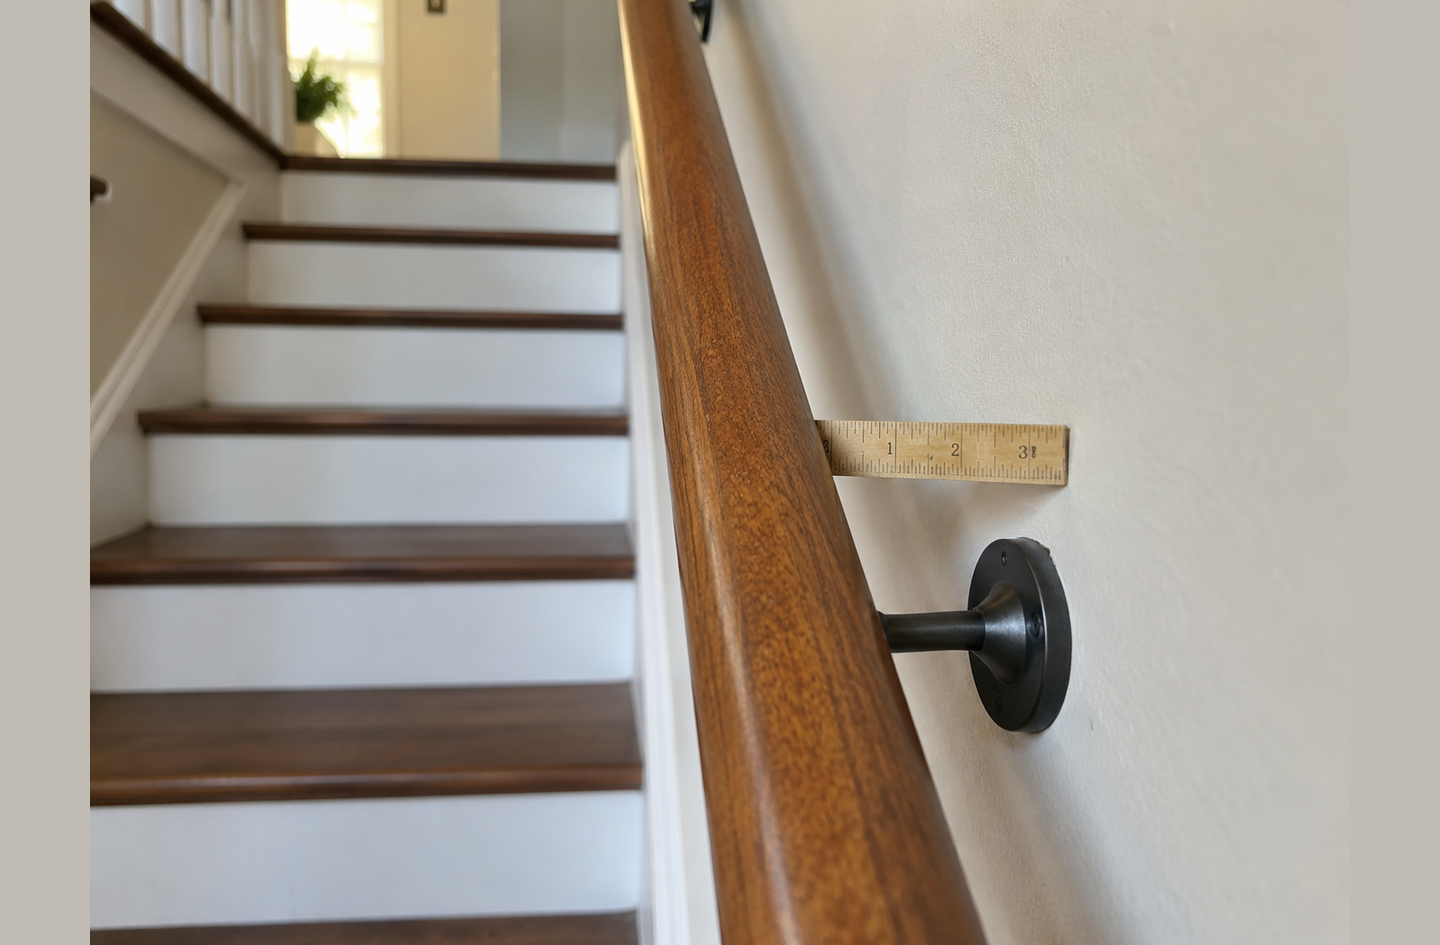
IRC R311.7.8.3 requires a space of at least 1.5 inches between the handrail and any adjacent wall.4 Clearance in this context is the gap between the gripping surface of the handrail and the nearest surface next to it, whether a wall face, a baseboard, or a bracket face. The requirement exists because a grip interrupts when the hand runs into an obstacle during descent. If the gap is too narrow, the knuckles contact the wall before the fingers close around the rail.
How to measure clearance correctly
Measure from the wall surface to the nearest edge of the handrail at each bracket location. The bracket is almost always the tightest point, since the bracket arm pulls the rail toward the wall. A reading of 1.5 inches or more at every bracket confirms compliance. A reading below 1.5 inches requires repositioning the rail outward, which may mean different bracket arms or anchoring locations.
Clearance and knuckle clearance in practice
The 1.5-inch minimum gives most adult hands enough room to slide without knuckle contact. A gap in the 2-to-3-inch range is more comfortable for people with hand stiffness or wider hands. There is no maximum clearance in the IRC for standard wall-mounted residential handrails.
Clearance at baseboard and trim
Baseboards, chair rails, and decorative trim can reduce the effective clearance even when the brackets are set correctly. Measure from the outermost face of any wall trim to the nearest face of the handrail. A 1.5-inch gap between a smooth painted wall and the rail can shrink to 0.75 inches if a thick baseboard continues up the stair wall. Trim the baseboard on the wall face, or increase the bracket arm length to compensate.
Wall clearance is the check most often skipped at the planning stage because the rail looks well-separated from the wall in most catalog photos. In the actual staircase, brackets close that gap at each mounting point. Measure at every bracket, not at the midspan.
Check 5: Review Continuity from Top to Bottom
A handrail provides its greatest value as a continuous gripping surface. A code-compliant rail runs the full length of the stair flight, from the top riser to the bottom. Any gap in the gripping surface, even a momentary one at a post or a landing transition, forces the user to release and regrasp. Under load or loss of balance, that transition is where falls happen.
Where continuity breaks most often
Newel posts at the top and bottom of a run are the most common continuity interruption. A traditional newel design places a large, non-graspable post precisely where the hand transitions off the stair. At the top, the post terminates the run before the last riser is cleared. At the bottom, the user releases the graspable section before their weight is fully transferred to the flat floor. Both are high-risk transition points. The IRC addresses this by requiring handrail returns and extensions at specific stair configurations.
Extensions and returns
An extension carries the gripping surface past the last step at the top or bottom of the flight. A return curves the end of the handrail back toward the wall or the post, eliminating a projecting end a sleeve or cane tip could catch. IRC requirements for extensions vary by edition and stair configuration. The general principle: the graspable surface should extend far enough that someone in motion from the last step still has something to hold before their full weight is on the floor.
For detail on how extensions and returns affect reach before and after each step, see how handrails differ from guardrails – that article explains the graspability distinction and how it changes what the rail is actually doing at the transitions.
Landings and multi-flight stairs
On stairs with an intermediate landing, each flight is evaluated separately. Most code interpretations require continuous or closely connected handrails through the landing. Plan for the landing connection before ordering materials; the geometry depends on landing width and the angle of each flight.
Continuity is a system property, not a component property. A single rail section with perfect dimensions fails if it does not connect continuously to the next section. Check the full route from top to bottom before the project scope is set.
Interior vs. Exterior: Where the Conditions Differ
The IRC handrail requirement triggers (riser count, height, graspability, clearance, continuity) apply to both interior and exterior residential stairs. The code does not write a separate section for exterior handrails in most editions. The same R311.7.8 provisions govern a porch stair, a deck stair, and an interior flight.
What changes outdoors
The verification checks are the same, but exterior conditions add practical considerations the code addresses indirectly. Weather exposure affects material selection. A wooden rail sealed adequately for interior use may not survive freeze-thaw cycles, sustained moisture, or UV exposure without periodic maintenance. A clearance reading taken when the wall is dry may shrink when the framing absorbs moisture and the wall covering swells. Steel and aluminum rails oxidize or corrode at bracket connections unless the metal is protected at the attachment point.
Substrate and attachment
Interior handrails attach to wood-framed walls where stud location is predictable. Exterior handrails attach to masonry, fiber cement, vinyl siding, or composite decking, each with different anchor requirements and load paths. A licensed contractor familiar with the substrate and weather zone is the right resource for attachment decisions.
Run the same five checks regardless of whether the stair is inside or outside. Where the exterior project involves masonry, unfamiliar cladding, or uncertain framing, bring in a licensed contractor before the brackets go in.
When Your Local Code Differs from the IRC
The IRC is a model code published by the International Code Council. It does not have the force of law in any jurisdiction until a state, county, or municipality formally adopts it. Adoption is followed, in many places, by local amendments. Two projects in adjacent counties can be governed by different editions with different local modifications.
How to find the edition in effect
Your local building department is the authoritative source. Most jurisdictions post their adopted code edition online or confirm it by phone. Ask which IRC edition is in effect and whether any local amendments apply to handrail or stair sections.
Common edition variations
Many jurisdictions still operate under 2015 or 2018 IRC editions. The core provisions (height, clearance, grip dimensions) have been stable across those editions. What varies are extension and return requirements and landing-connection provisions. A replacement on a pre-2000 home may face geometry that does not meet current code, requiring a full replacement to reach compliance.
When to involve a professional
For any project requiring a permit, a licensed contractor or permit professional is the right resource for confirming local code compliance. This article covers the IRC framework for orientation. It does not constitute a code compliance review for a specific project. The specific home, the locally adopted edition, any amendments, and the inspector’s interpretation of edge cases are all outside the scope of an educational planning resource. Bring the five checks listed above to that conversation. You will ask better questions and understand the answers more clearly.
Know which code edition governs your project before you plan the dimensions. The core requirements have been stable for over a decade, but local amendments and older-home conditions create project-specific variation. Verify locally.
Common Mistakes Before a Stair Handrail Project
Measuring height from the wrong reference point
Height measured from the floor below the stair, or from the flat surface of a tread, produces a different number from height measured from the sloped plane at the nosing. The IRC method is the nosing measurement. A rail set to 36 inches from the floor can sit below 34 inches at the nosing, falling below the code floor. Measure from the nosing. Measure at multiple points along the run, not just at the top or bottom.
Assuming the existing installation defines the requirement
Replacing a handrail by copying the dimensions of the old one is a common shortcut. Older handrails were often installed to earlier code editions or without a permit at all. A replacement project requires the new rail to meet the currently adopted code, not the standard in effect when the original was installed. Document the existing dimensions, then verify each one against the current code before ordering replacement materials.
Choosing a profile on appearance alone
A profile selected from a catalog may look correct but still fail the graspability requirement if its perimeter exceeds 6.25 inches without a code-compliant finger recess. Profiles marketed as “handrails” are not automatically code-compliant. Measure the outside diameter or perimeter before purchase and confirm recess dimensions for Type II profiles.
Ordering materials without checking framing
Bracket location is constrained by stud, blocking, or solid framing position. Required bracket spacing may not align with available stud positions, especially in older homes with irregular framing. Locate the framing before planning bracket positions. If standard spacing is not achievable, a contractor familiar with stair framing should review the attachment plan.
The most expensive mistake in a handrail project is the one discovered after the rail is set. Check all five dimensions before ordering, and verify framing before drilling the first pilot hole.
Frequently Asked Questions
How many steps require a handrail in a residential home?
Under IRC R311.7.8, a stair flight with four or more risers requires a handrail on at least one side.4 A flight with three risers does not meet the IRC trigger, though local amendments may set a lower threshold. Whether a short run benefits from a rail for daily use is a separate question from the code trigger.
What is the correct height for a residential stair handrail?
IRC R311.7.8.1 sets the acceptable range at 34 to 38 inches, measured vertically from the sloped plane at the tread nosings.4 The measurement is taken from the nosing of the tread, not from the horizontal tread surface or the floor below the stair. Both the minimum and the maximum are enforced limits. A rail set at 33 inches or 39 inches falls outside the code window even if it feels comfortable.
Does a residential handrail need to be on both sides of the stair?
The IRC requires a handrail on at least one side of a stair flight with four or more risers.4 A second rail on the other side is not mandated by the base IRC for most residential configurations. ADA Section 505 requires rails on both sides for stairs on accessible routes, but ADA applies to public accommodations and facilities, not private residences.6 Adding a second rail is a separate planning decision from the code minimum.
What makes a handrail graspable under the IRC?
IRC R311.7.8.5 defines graspability through cross-section dimensions.5 A Type I profile requires a circular outside diameter of 1.25 to 2.0 inches, or a non-circular perimeter of 4.0 to 6.25 inches. A Type II profile, with a perimeter over 6.25 inches, requires a defined finger recess at least 5/16 inch deep on both sides of the profile. A flat board, a wide timber, or a thick decorative post does not qualify unless its dimensions fall within these windows or it carries the required recesses.
Do ADA handrail requirements apply to private homes?
ADA Title III covers public accommodations and commercial facilities; it does not govern private residential homes under standard conditions.6 The notable point for homeowners is that IRC and ADA share identical core dimensions for height (34 to 38 inches) and clearance (1.5 inches minimum). Healthcare costs for nonfatal falls among older adults in the United States reached $80 billion annually as of 2020.8 Some homeowners reference ADA standards voluntarily as a planning baseline, particularly when the home will serve a household member who uses a mobility device. A licensed occupational therapist is the right resource for accessibility planning specific to a person and home.
Limitations and Edge Cases
- This article covers the IRC 2021 framework and figures confirmed in ADA Section 505. Locally adopted editions (2015, 2018) may contain different extension, return, or landing-connection provisions. Verify with your building department before submitting a permit application.
- Figures are based on United States code and injury data. Building codes and applicable standards differ by country, region, and jurisdiction outside the US.
- The graspability and height checks covered here apply to the rail itself. Load path, bracket spacing, and substrate adequacy for a specific installation require a licensed contractor or structural professional familiar with your project conditions.
References
Every figure links to its source and was verified against the source text before inclusion.
- U.S. Consumer Product Safety Commission – Consumer Product-Related Injuries and Deaths in the United States: Estimated Injuries Occurring in 2020 and Deaths in 2019, CPSC, 2022. NEISS data for stairs, ramps, landings and floors.
- Centers for Disease Control and Prevention – Older Adult Fall Prevention: Data and Statistics, CDC, updated 2024.
- PubMed Central / PLOS ONE – Cho et al., “Risky behavior during stair descent among young adults,” PLOS ONE, Vol. 18(7), July 2023.
- Engineering Express – Handrail Design Guidelines, IRC R311.7.8 reference, Engineering Express Wiki, 2022 (citing IRC 2021).
- UpCodes – IRC R311.7.8.5 Grip Size, International Residential Code 2021, via UpCodes.
- Corada / ADA Standards – 2010 ADA Standards for Accessible Design, Section 505 Handrails, U.S. Department of Justice, 2010.
- ScienceDirect / American Journal of Emergency Medicine – Blazewick et al., “Stair-related injuries treated in United States emergency departments,” American Journal of Emergency Medicine, 2017.
- National Council on Aging – Get the Facts on Falls Prevention, NCOA, updated 2024 (citing Haddad YK et al., 2024; CDC data).
Conclusion
Five checks cover the core of residential stair handrail code: riser count, height range, grip profile, wall clearance, and continuous grip from top to bottom. Each check is independent. A rail can pass four and fail one, and that one failure is the one an inspector or a stumble will find.
The IRC framework gives you the questions to ask before a contractor starts work. For a broader look at planning support throughout the home, see Senior Safety Handrails.