
Bathrooms account for a disproportionate share of home fall injuries. A CDC analysis of emergency department visits found that 81.1% of nonfatal bathroom injuries were caused by falls, and the proportion tied to getting on or off the toilet rises sharply with age.1 For most bathrooms, a wall-mounted grab bar positioned close to the toilet is the most mechanically direct fix. When the wall layout does not cooperate, a toilet safety pole offers a different contact point. See the support-option overview in Toilet Transfer Safety: Everything You Need to Know. This article works through five geometry checks: wall anchor availability, reach arc, transfer path, floor and ceiling fit, and base plate clearance.
Quick Answer
When does a toilet safety pole fit better than a wall-mounted grab bar?
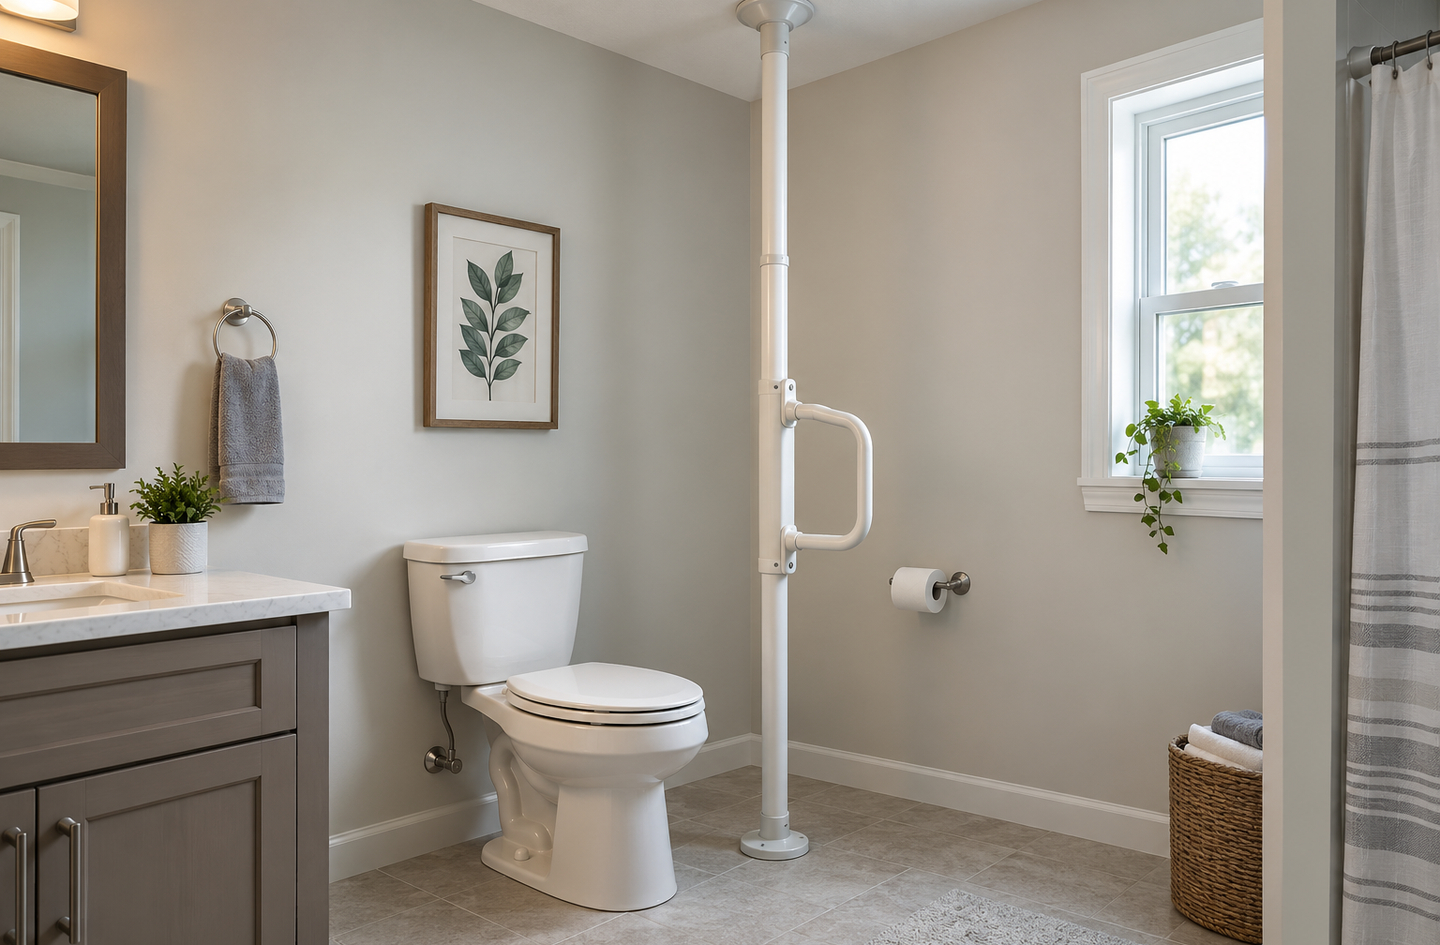
A floor-to-ceiling toilet safety pole offers a practical alternative when no wall surface sits close enough to the toilet for a conventional grab bar, or when the available wall lacks the structural backing for safe anchoring. The pole mounts by compression between floor and ceiling, so wall stud placement is not a constraint. Whether it fits safely depends on five things: reach arc, hand position at transfer height, clearance around the transfer path, floor surface quality, and ceiling type and height.
Key Takeaways
- A toilet safety pole uses compression between floor and ceiling, so wall stud location does not constrain its placement, but floor and ceiling surfaces must be solid and level for the mount to hold.
- The grab bar’s position relative to your hand at transfer height matters more than where the pole stands in the room; a bar that forces sideways reaching provides little useful push-off force.
- Uncertain floor or ceiling structure, a wheelchair transfer, or a changing mobility situation belongs with an occupational therapist or a licensed contractor before any installation.
What Makes a Toilet Safety Pole a Different Kind of Solution
A wall-mounted grab bar anchors directly into wall studs or solid backing, transmitting the force of a transfer sideways into the wall structure. That load path is reliable when the wall sits close enough to the toilet and when the studs or blocking are positioned where a bar of adequate length can span them. The problem is that neither condition holds in many residential bathrooms.
A 2022 Canadian national survey published in Frontiers in Public Health found that 65.4% of respondents did not have a grab bar in their bathroom, and the study cited “the absence of appropriate backing materials to support grab bar installation” as one of the primary structural barriers.5 Separately, a nationally representative cohort study published in JAMA Internal Medicine estimated that 44% of the approximately 7.4 million older US adults who needed toileting equipment had none at all.2
A floor-to-ceiling toilet safety pole routes the load differently. The telescoping pole presses against the floor below and the ceiling above, using compression and friction rather than wall anchors. Its position in the room is not dictated by stud spacing. You place it where the transfer geometry works, tighten the mechanism to create tension, and the pole holds through that compression.
That structural independence is the toilet safety pole’s main advantage over a wall bar in a poorly configured bathroom. It is also the source of its main constraint: the integrity of the mount depends entirely on the quality of the contact surfaces at the top and bottom, and on whether the floor and ceiling are genuinely solid enough to resist that compression load without flexing. A pole that slips at the floor or ceiling mid-transfer is a worse outcome than no support at all.
The five checks below work through whether a pole’s geometry and structural requirements actually fit your bathroom and your transfer.
Check 1: Confirm There Is No Usable Wall Anchor Near the Toilet
A toilet safety pole is worth considering when a wall-mounted solution is not feasible. Before committing to a pole, confirm that the wall limitation is real rather than assumed. This check looks at two things: whether the wall is close enough, and whether it has the structural backing a bar requires.
Wall distance from the toilet
The ADA’s accessibility standards for toilet side grab bars set a useful reference point: the bar must have a gripping surface 33 to 36 inches above the finished floor, run at least 42 inches in length, start no more than 12 inches from the rear wall, and extend at least 54 inches from that rear wall.4 For those dimensions to be met, the side wall must be within arm’s reach of the toilet seat – roughly 12 to 18 inches from the toilet’s centerline in most configurations. If the nearest wall is a full arm’s length away or further, a bar on that wall will not give you the close-in leverage that a toilet transfer requires. The pole can be positioned closer.
Wall backing and stud access
Tile walls without blocking behind the backer board are not suitable for grab bar installation without structural work first. Plaster-over-lath walls in older homes also lack predictable stud spacing. When a wall exists at the right distance but lacks usable backing, a licensed contractor or accessibility specialist needs to evaluate whether adding blocking is feasible before any bar goes in. If that structural work is not practical, a floor-to-ceiling pole bypasses the backing requirement entirely.
If the wall is close enough and does have accessible studs or solid blocking, a wall bar is the more direct solution for most transfers. See toilet safety rails for a comparison of toilet-mounted and floor-standing frame options when wall conditions allow more than one approach.
What this check confirms
By the end of this check, you should know whether you’re solving a genuine wall-access problem or simply unfamiliar with what a wall installation requires. A pole is the right tool for the first situation. For the second, it is worth understanding both options before deciding.
Check 2: Map the Reach Arc and Hand Position During the Transfer
A toilet safety pole’s grab bar must sit at the right height and distance for the transfer motion to work. The pole’s structural independence from the wall is only useful if the bar ends up where your hand naturally goes during the sit-to-stand or stand-to-sit movement.
The transfer motion
In a controlled sit-to-stand from a toilet, the movement begins with leaning forward to shift weight over the feet, then pressing down through the hands to rise. The hand contact during that press-off phase should be close to the body and roughly at seated elbow height, not extended outward or across the midline. A grab bar that requires reaching sideways to grip provides very little useful leverage for that downward press. It also shifts your center of mass toward the bar rather than over your feet, which reduces stability during the standing phase.
Research on toilet transfer support has found that bilateral grab bar configurations, with support accessible on both sides of the toilet, are significantly more effective than the single-side configurations that ADA-compliant installations typically provide.7 A floor-to-ceiling pole placed directly beside one side of the toilet, at the right height, addresses that one side without wall anchoring. Combined with a wall bar on the other side (where wall conditions allow), it creates the bilateral geometry the research supports.
Bar height relative to seated elbow
The ADA standard height range for grab bars near the toilet is 33 to 36 inches above the finished floor.4 This is a planning reference, not a prescription for an individual. Taller or shorter people, and people with different joint mobility, will have different optimal heights. The floor-to-ceiling pole’s grab bar is typically adjustable along the pole’s length, which means you do not have to commit to a fixed height the way a wall bar installation requires. This adjustability is a practical advantage: a person who uses a raised toilet seat, for example, sits higher than standard toilet seat height, so the bar needs to shift upward to match.
A useful self-check: sit on the toilet and extend one hand naturally toward where support would feel most useful. Note the height from the floor to your hand and the distance from your body to that point. The pole’s bar should be settable to that approximate height and should be reachable without leaning.
Reach distance from toilet centerline
The pole itself occupies a footprint beside the toilet. The grab bar extends horizontally from the pole at whatever height you set. For the bar to be within effective reach, the pole’s center should sit no more than 10 to 12 inches from the toilet’s outer edge on the support side. A pole placed further away forces arm extension during the press-off phase, which reduces leverage and increases the risk of an uncontrolled shift in balance.
Check 3: Assess the Transfer Path Around the Pole
The pole’s physical presence in the bathroom changes the geometry of the transfer path. It occupies a footprint at floor level, creates a vertical obstruction beside the toilet, and positions its grab bar at a fixed horizontal location. All three of those spatial facts need to fit the way you actually approach and leave the toilet.
Side transfer versus forward pivot
A side transfer, common for wheelchair users moving laterally onto the toilet from an adjacent seat, requires unobstructed access to the transfer side. A pole positioned on the transfer approach side blocks that lateral movement entirely. For a side transfer, the pole belongs on the opposite side only: providing post-transfer push-off support while the transfer approach side remains clear. If you transfer from a wheelchair, the pole’s position needs to be confirmed against the wheelchair’s footrest and armrest path as well as the seated landing position.
A forward pivot, where you back toward the toilet, turn, and lower yourself, is more tolerant of a pole beside either side of the toilet because the approach comes from the front. Here, the pole placement is governed primarily by which hand you press off with at the start of the stand and which hand you reach for on the way down.
Transfer-path scenarios at a glance
| Transfer type | Pole on right side | Pole on left side | Key constraint |
|---|---|---|---|
| Stand/sit forward pivot, right hand dominant | Preferred: right bar within pressing reach | Usable if reach arc allows | Bar must be within 10-12 in. of toilet edge |
| Stand/sit forward pivot, left hand dominant | Usable if reach arc allows | Preferred: left bar within pressing reach | Bar must be within 10-12 in. of toilet edge |
| Wheelchair side transfer from left | Usable post-transfer for push-off | Blocks transfer approach; not suitable | Transfer side must stay fully clear |
| Wheelchair side transfer from right | Blocks transfer approach; not suitable | Usable post-transfer for push-off | Transfer side must stay fully clear |
| Walker-assisted approach | Usable if base plate clears walker legs | Usable if base plate clears walker legs | Walker must clear base plate on approach and exit |
Door swing and bathroom layout
In a small bathroom, the pole’s position also needs to account for the door swing, the vanity location, and whether a caregiver needs to stand beside the toilet. A pole placed on the only open side of the toilet in a tight bathroom leaves no room for an assisting person during a difficult transfer. Where caregiver access is part of the picture, that spatial requirement shapes pole placement as much as the transfer geometry does.
Check 4: Evaluate Floor and Ceiling Suitability for a Tension Mount
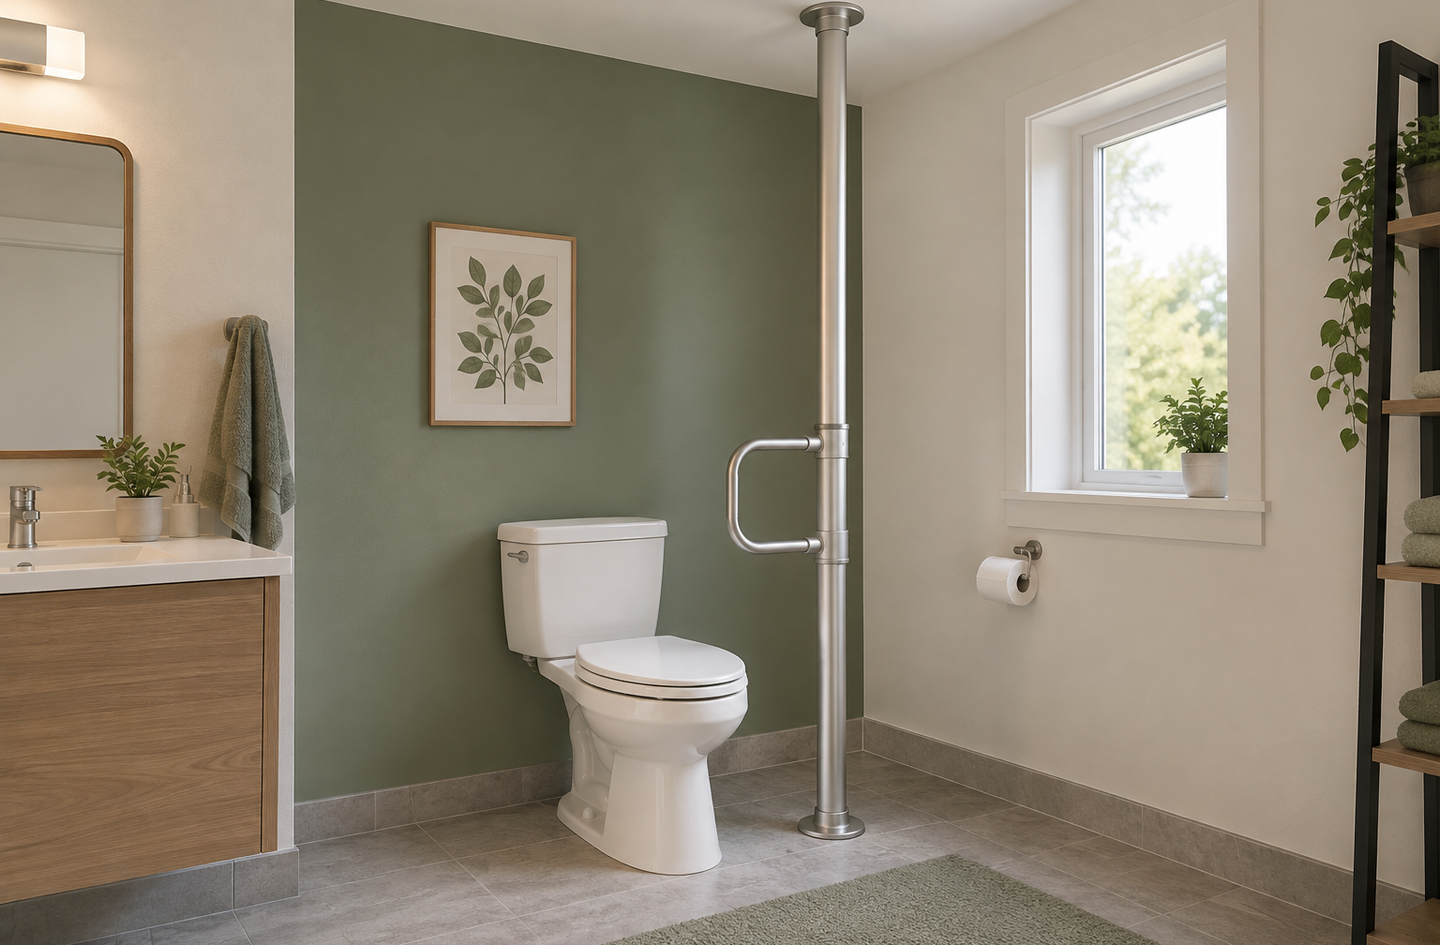
A floor-to-ceiling pole holds through compression and friction. That mechanism is reliable when the contact surfaces at the top and bottom of the pole are hard, flat, and structurally capable of resisting the compressive load without deflecting. When the surfaces flex, compress, or allow the rubber pad to slide, the pole loses its holding tension and becomes unstable. This check is the most structurally consequential of the five.
Floor surface suitability
The ADA structural standard for grab bars requires the supporting structure to withstand 250 pounds of force applied in any direction, at any point on the bar or its attachment.3 A floor-to-ceiling pole transmits its load vertically rather than horizontally, but the principle of adequate structural capacity applies regardless of direction. Hard, level floors, including ceramic tile over solid subfloor, concrete slab, and solid hardwood, provide reliable compression resistance. Vinyl plank or luxury vinyl tile over a subfloor with hollow sections is more variable: the visible surface feels stable, but a hollow void beneath it allows micro-deflection under load, which can reduce the pole’s holding friction over time. Vinyl over concrete is generally better than vinyl over a wood subfloor with any span.
Uneven or sloped floors are a red flag. The rubber base pad requires full, flat contact to distribute the compression load without rocking. A pole base that rocks even slightly under load is not stable enough for transfer use.
Ceiling surface suitability
At the ceiling end, the contact surface needs to be flat and firm enough to resist the upward compression force without the pad penetrating or slipping. Flat drywall ceiling over properly spaced joists within the product’s height range handles this well for most residential configurations. Popcorn or heavy textured ceilings create uneven contact and are not suitable without a wide adapter plate that distributes the pressure. Sloped or cathedral ceilings prevent flat contact entirely, so a standard tension pole does not mount safely on an angled ceiling surface without specialized hardware designed for that configuration.
Ceiling height is also a hard constraint. Most residential toilet safety poles are engineered for ceilings between approximately 7 feet 6 inches and 10 feet. A standard 8-foot bathroom ceiling falls comfortably within that range. Bathrooms with ceilings below 7’6″ or above 10′ require a product specified for that height, and not all are. Measure the ceiling height at the intended pole location, not at a different point in the room where the ceiling may be higher.
Floor and ceiling type reference
| Surface type | Suitability | Key consideration |
|---|---|---|
| Ceramic tile (solid subfloor) | Good | Hard, flat; rubber pad grips reliably |
| Concrete slab (floor or ceiling) | Good | Ideal compression surface |
| Solid hardwood over joists | Generally good | Check for flex at contact point under load |
| Vinyl plank over concrete | Generally good | Better base than vinyl over wood subfloor |
| Vinyl plank over wood subfloor | Variable | Inspect for hollow areas; some flex is normal |
| Flat drywall ceiling (standard 8 ft) | Good | Within standard product height range |
| Popcorn or heavy textured ceiling | Poor without adapter | Uneven contact reduces compression reliability |
| Sloped or cathedral ceiling | Not suitable (standard pole) | Angled surface prevents flat contact |
| Ceiling height above 10 ft | Check product specs | Many products max at 10 ft; measure first |
When the floor or ceiling is uncertain
If you are unsure whether your floor or ceiling surface is structurally adequate, the right step is a conversation with a licensed contractor before purchasing a pole. The cost of that assessment is small relative to the risk of a pole that fails mid-transfer. This is not a judgment call the product’s instructions or a general article can make for a specific floor or ceiling.
Check 5: Verify Base Plate Clearance for Your Mobility Aid
Floor-to-ceiling poles have a base plate that contacts the floor and distributes the compression load. That base plate sits at floor level, creates a raised perimeter edge, and occupies a footprint that varies by product but typically spans six to nine inches across. For most standing users without a mobility aid, this is a minor detail. For someone using a walker, rollator, or wheelchair, the base plate location relative to the toilet and the approach path matters considerably.
Walker and rollator clearance
A standard walker or rollator has two rear legs and two front legs. On approach to the toilet, the walker is pulled close, the user turns, and the walker is then parked beside the toilet during the transfer. If the pole’s base plate sits in the path the walker’s legs need to travel during that turn and park sequence, the walker snags on the base edge. This creates an unsteady moment during a transfer where stability is already reduced.
Confirm that the base plate position, relative to the toilet’s front edge and side, leaves a clear corridor for the walker’s legs. This often means the pole belongs further toward the toilet’s rear wall rather than centered beside the toilet seat. The grab bar attached to the pole can be positioned slightly forward to compensate, but only within the bar’s adjustment range.
Wheelchair footrest and armrest path
For wheelchair transfers, the base plate sits in a zone that the chair’s footrests sweep through during approach. Most rigid footrests extend well in front of the chair and require clearance below the toilet seat height. The base plate, which sits directly on the floor, falls within that footrest path. Confirm exact clearance dimensions for the specific wheelchair and footrest configuration in use; this is not a generic estimate but a measurement of the actual equipment in the actual room.
When Professional Assessment Is the Right Next Step
The five checks above identify the geometry and surface questions that determine whether a toilet safety pole fits a given bathroom. They are planning questions, not installation certification or a transfer assessment for a specific person. Several situations reliably benefit from a qualified professional’s evaluation before any hardware is installed.
Uncertain floor or ceiling structure
If Check 4 raises any doubt about the floor or ceiling, a licensed contractor is the appropriate next call. The contractor can probe the subfloor for hollow sections, confirm ceiling joist locations, and assess whether the compression load the pole places on those surfaces is within safe range. This is not a task for visual inspection alone. A floor that looks and feels solid may have voids beneath the finish layer that become apparent only under sustained load.
Wheelchair transfers and complex movement patterns
An occupational therapist evaluates the transfer as a whole, not just the hardware. For a wheelchair user, the OT considers the chair model, the transfer technique, the strength and balance available for the movement, and the room geometry all at once. Product placement that seems correct from a floor-plan perspective may not match the actual body mechanics involved. Hands-on assessment by an OT is the appropriate standard for wheelchair or assisted transfers.
Kenneth Lam, MD, the lead author of the 2021 JAMA Internal Medicine study on unmet equipment access for bathing and toileting, addressed the value of professional intervention in Healio’s coverage of the research:2
“In an older population, the evidence for non-pharmacological interventions like home modification, occupational therapy and physical therapy is robust.”
Kenneth Lam, MD, lead author of the 2021 JAMA Internal Medicine study on unmet need for bathing and toileting equipment among older US adults, as reported by Healio2
Changing mobility and evolving equipment needs
A support arrangement that fits one mobility phase may not fit another. Someone who manages a forward pivot transfer independently today may need a side transfer with caregiver assistance later. The pole’s position and the bathroom’s geometry both need to accommodate the current and anticipated transfer method. An OT is well-positioned to anticipate that transition and factor it into the placement recommendation.
For the broader question of which support configuration fits your specific transfer, an occupational therapist is the right starting point. Home Age Fit provides engineering-informed planning context for these decisions, not a substitute for clinical evaluation of a specific person’s mobility.
If the toilet height itself is also in question, the comparison at comfort height toilet covers how toilet height interacts with the sit-to-stand transfer before any support hardware is considered.
Frequently Asked Questions
How high should the grab bar be set on a floor-to-ceiling toilet safety pole?
The ADA places toilet grab bars between 33 and 36 inches above the finished floor as a planning reference.4 For a floor-to-ceiling pole, that range is a reasonable starting point. The right height is where you press downward comfortably to rise and lower in control without reaching sideways. A raised toilet seat increases seated height, so the bar position needs to shift upward to match.
Will a floor-to-ceiling toilet safety pole fit a standard 8-foot bathroom ceiling?
Yes. Most residential floor-to-ceiling transfer poles accommodate ceilings from approximately 7 feet 6 inches to 10 feet, so a standard 8-foot ceiling falls within that range. Before purchasing, verify the specific product’s listed height window, because some models have a narrower fit band. Measure at the actual installation point, not at a different part of the room where the ceiling height may differ.
How is a floor-to-ceiling pole structurally different from a wall-mounted grab bar?
A wall grab bar anchors into studs or solid backing and transfers force horizontally into the wall framing. The ADA structural standard requires that supporting structure withstand 250 pounds of force applied in any direction.3 A floor-to-ceiling pole distributes load vertically through compression between floor and ceiling. The key question shifts from stud location to whether the floor and ceiling surfaces resist that compressive load without flexing.
Can a floor-to-ceiling pole be combined with a wall bar on the other side of the toilet?
Yes, and for many transfer situations this combination provides more balanced push-off than a single-side arrangement. Research has found bilateral configurations significantly more effective than single-side ADA-standard placement.7 Where one wall has adequate backing for a bar and the other does not, combining a wall bar and a floor-to-ceiling pole addresses both sides without structural work on the difficult wall side.
Who should assess whether a toilet safety pole is right for a specific person?
An occupational therapist is the appropriate professional for a person-specific transfer assessment. The OT evaluates strength, balance, technique, the mobility aid in use, and the room geometry together. A licensed contractor or structural engineer is the right resource when floor or ceiling condition is uncertain. Home Age Fit provides educational planning context, not a substitute for clinical or structural evaluation.
References
- CDC Morbidity and Mortality Weekly Report – Nonfatal Bathroom Injuries Among Persons Aged 15 Years and Older: United States, 2008. Stevens JA, Haas EN, Haileyesus T. MMWR 2011;60(22):729-733. Data accessed via JAMA 2011;306(3):258-260.
- JAMA Internal Medicine – Unmet Need for Equipment to Help With Bathing and Toileting Among Older US Adults. Lam K, Shi Y, Boscardin J, Covinsky KE. 2021;181(5):609-617. Published March 22, 2021.
- U.S. Access Board – ADA Standards for Accessible Design, Chapter 6: Plumbing Elements and Facilities, Section 609.8 (Structural Strength). 2010.
- U.S. Access Board – Guide to the ADA Accessibility Standards: Chapter 6 Toilet Rooms. Grab bar height and placement dimensions (Section 604.5). Continuously maintained.
- Frontiers in Public Health – Consumer perspectives on grab bars: A Canadian national survey of grab bar acceptability in homes. Levine IC, Lau ST, King EC, Novak AC. 2022;10:915100. Published October 17, 2022.
- National Council on Aging – Get the Facts on Falls Prevention. Updated May 30, 2025.
- HERD: Health Environments Research and Design Journal – Beyond ADA Accessibility Requirements: Meeting Seniors’ Needs for Toilet Transfers. Lee SJ, Sanford J, Calkins M, et al. 2018;11(1):83-98.
Conclusion
A toilet safety pole solves a specific problem: it creates a stable support point when the wall layout near the toilet will not accommodate a conventional grab bar. The five checks in this article, from wall anchor availability through base plate clearance, identify whether the pole’s geometry and structural requirements fit the actual bathroom and transfer. When any check raises uncertainty about the floor, the ceiling, or the transfer itself, an occupational therapist or a licensed contractor is the right next step before purchasing or installing anything.
For the broader picture of toilet support options, see the overview at Toilet Transfer Safety: Everything You Need to Know.