Bathroom safety planning is the process of matching a bathroom’s layout, support points, surfaces, and fixtures to the body that uses it every day. The room earns that attention. In 2008, U.S. emergency departments treated an estimated 234,094 nonfatal bathroom injuries among people aged 15 and older1. This guide serves proactive seniors and the families helping them plan. It covers the whole topic, from the first observation walk to the professional handoff, and routes to deeper guides on each part.
Quick Answer
What is Bathroom Safety Planning?
Bathroom safety planning ranks bathroom risks by where people actually move: the entry, the toilet, the shower, and the sink. Falls caused 81.1% of bathroom injuries in a national CDC analysis1. So the plan centers on transfers, wet surfaces, and support points before any product is chosen.
Why it matters:
A ranked plan spends the budget where the load falls on the body, not where a catalog points.
Key Takeaways
- About two thirds of bathroom injuries in the CDC’s emergency department data happened in the tub or shower1.
- Injury rates on or near the toilet rose from 4.1 per 100,000 at ages 15 to 24 to 266.6 per 100,000 at 85 and older1.
- A randomized trial of 310 older adults found that removing home hazards cut the rate of falling by 38%3.
- Bathroom safety planning has five parts: observation, layout and clearance, wet-zone access, support points, and fixtures and surfaces.
- The most common misconception is that grab bars alone make a bathroom safer, when placement only works if the layout and surfaces support the transfer.
Bathroom Safety Planning in 30 Seconds
| If you are… | Do this |
|---|---|
| Still independent and planning ahead | Walk the bathroom route at night and mark every grip, turn, and hesitation point. |
| Using a cane or walker | Clear the path from door to toilet, then add support at the toilet and the shower entry. |
| Using a wheelchair | Confirm doorway width and turning space before choosing any fixture. |
| Renting or on a tight budget | Start with reversible changes: lighting, a handheld shower, a shower seat, and non-slip surfaces. |
| Planning a full remodel | Add wall blocking for future grab bars and involve an occupational therapist before final drawings. |
What Is Bathroom Safety Planning?
Bathroom safety planning is the practice of ordering bathroom changes by movement, load, and visibility rather than by product category. It treats the room as an engineered system with four working stations: the doorway, the toilet, the shower or tub, and the sink. Each station asks something different of the body. The toilet asks for a controlled sit-to-stand. The shower adds water, soap, and often a step. The sink asks for reach and standing balance.
The scope includes layout, clearances, shower access, grab bars and other support points, fixtures, flooring, lighting, and storage. It also includes the order of decisions and the handoff to qualified professionals. It excludes medical advice, occupational therapy for a specific person, and code approval for a specific home.
The topic sits inside the wider practice of aging in place. It borrows its vocabulary from the federal ADA Standards for Accessible Design, which were written mainly for public and commercial buildings. Homeowners still use them as a reference because they set measured heights, lengths, and clearances for grab bars, toilets, and showers. Practical starting points include accessible bathroom ideas for seniors and the reference on bathroom height, reach, and clearance.
Why Bathroom Safety Planning Matters
Bathroom safety planning matters because the bathroom concentrates the movements most linked to falls: transfers, wet surfaces, and turning in tight space. Falls are common across the whole home. More than one out of four older people falls each year, and older adult falls lead to about 4.5 million emergency department visits annually2. In 2023, the unintentional fall death rate for adults 65 and older was 69.9 per 100,0004. Rates rose for every older age group between 2003 and 20234.
Evidence that the home itself can change the outcome is direct. A randomized clinical trial in JAMA Network Open tested home hazard removal with 310 community-dwelling older adults3. The study authors reported:
There was a 38% reduction in the rate of falling in the intervention group compared with the control group
At 12 months, the intervention group recorded 1.5 falls per person-year, against 2.3 in the control group3. Three gaps explain why a plan beats a shopping list:
- Product-first shopping leaves the real friction points untouched.
- Reactive fixes after a fall are rushed, and the person most affected has less say.
- Remodels that skip planning lock in thresholds and tight clearances for decades.
Understanding the system also changes the conversation with contractors and occupational therapists. Families arrive with ranked questions instead of a cart full of products.
The Five-Part Bathroom Safety Planning Framework
The Five-Part Bathroom Safety Planning Framework splits the topic into observation, layout, wet-zone access, support points, and fixtures and surfaces. Home Age Fit derived the five parts by grouping 23 bathroom planning questions into the smallest set that still covers every movement in the room.
1. Observation and Priorities
An observation walk is a slow pass along the daily bathroom route, from bed to toilet and back, at the hours the room is really used. The walk marks every point where someone grips a towel bar, turns sharply, hesitates, reaches, or steps over an edge. Those friction points rank the work. Night use deserves its own walk, because dim light and grogginess change how the same route feels. Budget follows the ranking: lighting and clutter first, support points next, and structural work last. Funding belongs in this step too. Some federal, state, and local programs offer repair grants or low-interest loans, with eligibility tied to age, income, and location.
Observation is the cheapest step and the one most often skipped, so it decides whether every later dollar lands on a real friction point.
Deeper read: senior bathroom safety planning before a remodel.
Deeper read: aging-in-place bathroom design for daily living.
Deeper read: grants for accessible bathroom renovation.
Deeper read: accessible bathroom ideas for seniors.
Deeper read: simple accessible bathroom design pictures.
2. Layout, Clearance, and Dimensions
Clear floor space is the open area a person needs beside or in front of a fixture to approach it, turn, and transfer. Layout decides whether that space exists. Door width, door swing, and turning room set the limits for walkers and wheelchairs. Toilet position relative to the side wall decides whether a grab bar can sit where the hand needs it. Sink design decides whether a seated user can roll under it. The ADA Standards publish exact figures for each of these, and they make a useful reference even where they are not required. Small bathrooms follow the same logic with tighter trade-offs, such as a pocket door or an outward swing that frees floor space.
Layout is the one part that is expensive to change later, so measuring before buying protects every other decision.
Deeper read: accessible bathroom layout dimensions.
Deeper read: bathroom height, reach, and clearance.
Deeper read: what a wheelchair accessible bathroom is.
Deeper read: wheelchair-accessible bathroom requirements.
Deeper read: small accessible bathroom layout.
Deeper read: small accessible bathroom ideas.
3. Shower and Wet-Zone Access
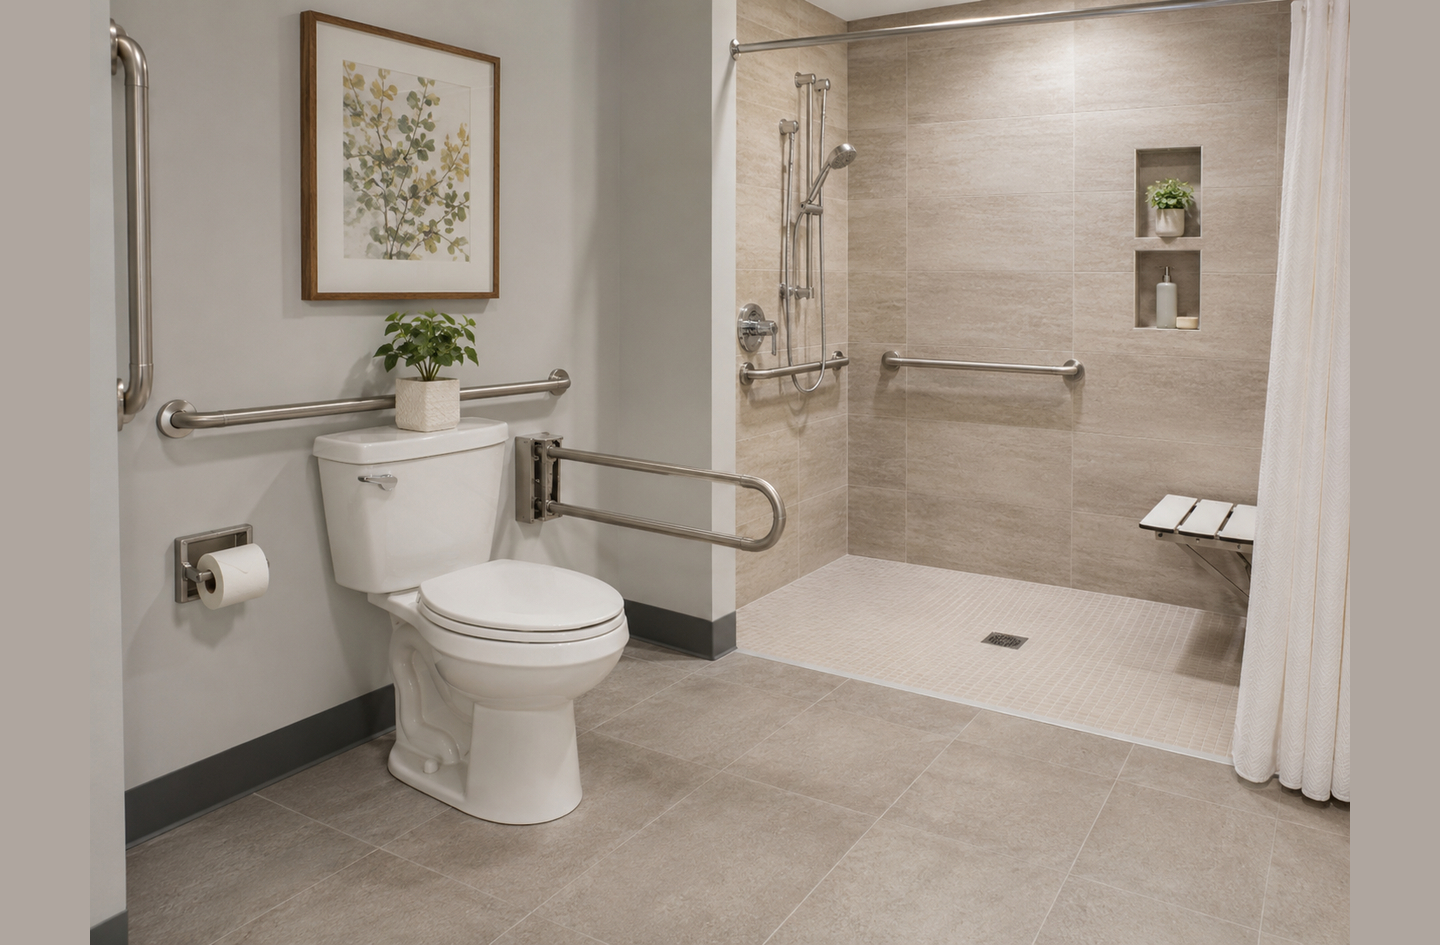
A curbless shower is a shower with no raised lip at its entry, so the floor continues level from the room into the wet area. The wet zone carries the largest share of risk. About two thirds of bathroom injuries in the CDC’s emergency department data happened in the tub or shower1. Planning here covers entry height, a seat or bench, a handheld shower within seated reach, controls near the entry, and drainage that keeps water inside the zone. A roll-in shower extends the same idea for wheelchair users. A walk-in shower with a low threshold suits people who walk but tire while standing.
Water changes friction underfoot, so every wet-zone choice should be judged on a soapy floor, not a dry one.
Deeper read: ADA bathroom layout with a shower.
Deeper read: accessible bathroom ideas with a walk-in shower.
Deeper read: wheelchair-accessible bathroom with a roll-in shower.
4. Grab Bars and Support Points
Grab bars are wall-anchored rails built to carry a person’s weight during a transfer or a loss of balance. Support points should follow the movement map, not the wall layout. The toilet needs support for the sit-to-stand. The shower needs support at the entry, along the wall, and near the seat. Injury rates on or near the toilet climb from 4.1 per 100,000 at ages 15 to 24 to 266.6 at 85 and older1. That gradient makes the toilet transfer the support point to plan first. Mounting height, bar length, and bar count follow from the ADA reference and from the person’s own reach. Anchoring into studs or blocking matters as much as the bar itself.
A bar in the wrong place gets ignored while a towel bar gets grabbed, so placement is a movement question before it is a hardware question.
Deeper read: ADA bathroom grab-bar requirements.
Deeper read: ADA grab bar height and placement.
Deeper read: ADA grab bar placement around a toilet.
Deeper read: how many grab bars an ADA bathroom needs.
Deeper read: how to choose bathroom grab bars.
5. Fixtures, Surfaces, and Light
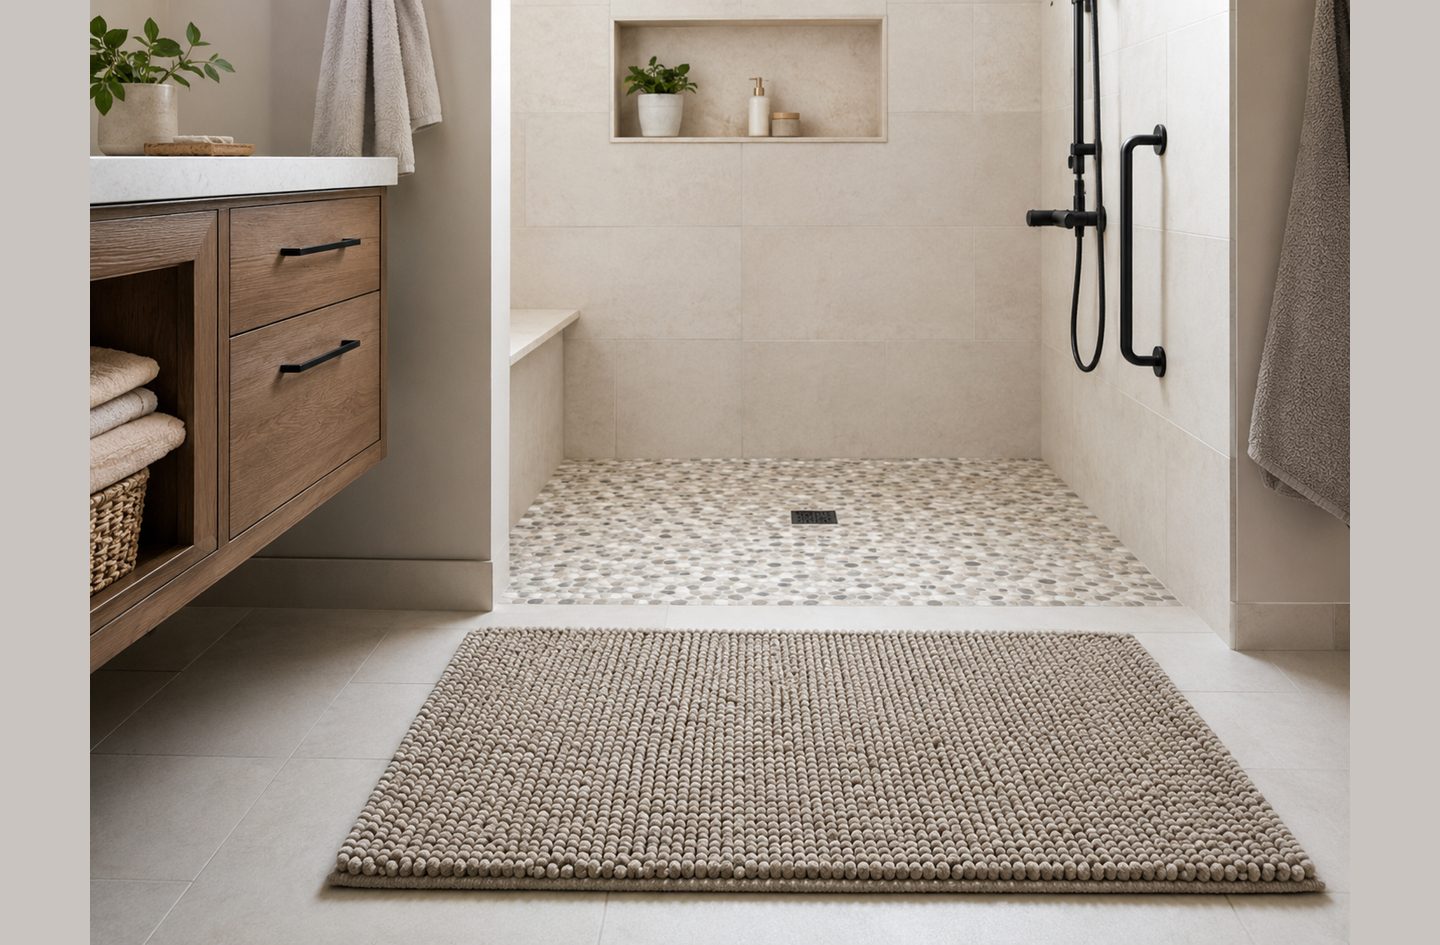
Fixtures, surfaces, and lighting set the effort of every routine once the layout is fixed. Comfort-height toilets, lever faucets, and anti-scald valves lower the strength and grip each task demands. Slip-resistant floor finishes and well-secured mats change friction where water lands. Night lighting along the route from the bed reduces hesitation at the doorway. Accessories such as shower chairs, raised toilet seats, and toilet safety frames fill gaps without a remodel. Quality matters more than features. A product’s load rating, fit, and mounting method decide whether it holds up in daily use.
Physics, not popularity, should pick each product: if it cannot carry the load or fit the space, a high rating does not help.
Deeper read: accessible bathroom fixtures for daily use.
Deeper read: wheelchair-accessible bathroom sink height and clearance.
Deeper read: accessible bathroom accessories.
Deeper read: how to judge senior bathroom safety product quality.
How to Choose the Right Bathroom Safety Plan
The most important decision criterion is the person’s current and expected mobility, because it sets the clearances, the shower type, and the support points. Five steps turn that criterion into a plan.
- Map the route. Walk from bed to toilet to shower by day and by night, and record each friction point.
- Name the mobility profile. Walking unaided, walking with a cane or walker, and using a wheelchair each lead to a different layout.
- Measure before buying. Door width, turning room, and toilet position decide what fits, and wheelchair-accessible bathroom requirements set the reference dimensions.
- Rank by consequence. Fix the toilet transfer and the shower entry before cosmetic upgrades.
- Hand off the structural work. Wall blocking, plumbing moves, and waterproofing belong with a licensed contractor, and transfer technique belongs with an occupational therapist.
| Criterion | Walking unaided | Cane or walker | Wheelchair |
|---|---|---|---|
| Main friction point | Wet floor and night lighting | Toilet transfer and shower step | Approach space and turning |
| Shower type | Low-threshold walk-in | Walk-in with seat and handheld shower | Roll-in with fold-down seat |
| Support points | Shower entry and toilet | Toilet, shower wall, and seat | Toilet side and rear walls, shower walls |
| Sink | Standard vanity | Vanity with a stable edge | Open knee space, insulated pipes |
| Professional to involve | Contractor for blocking | Occupational therapist and contractor | Accessibility specialist, OT, and contractor |
Three red flags signal an unmapped system. The first is a plan that starts with a product list. The others are a grab bar mounted only into drywall and a curbless shower with no drainage plan.
Compare All Bathroom Safety Planning Parts
| Criteria | Observation | Layout | Wet zone | Support points | Fixtures and surfaces |
|---|---|---|---|---|---|
| Main risk addressed | Unranked friction points | Blocked approach and turning | Slips on wet floors | Unsupported transfers | Grip, reach, and glare effort |
| Typical effort | One walk, an hour or two | Measuring, or a remodel | Seat and handheld shower, or a rebuild | Anchored install into blocking | Swaps and accessories |
| Reversible | Yes | Rarely | Partly | Partly | Mostly |
| Professional needed | No | Contractor or designer | Contractor for wet work | Contractor for anchoring | Plumber for valves |
| Best first move | Night walk of the route | Measure door and turning room | Add a seat and handheld shower | Plan the toilet transfer | Add night lighting |
Start with observation if: nobody has yet watched how the room is used at night.
Prioritize layout if: a walker or wheelchair cannot reach the toilet or turn inside the room.
Prioritize the wet zone if: the step into the tub or shower causes hesitation.
Prioritize support points if: the person pushes off the sink, a towel bar, or the vanity to stand.
Prioritize fixtures and surfaces if: the layout works but daily tasks still take strain or grip.
Deeper read: bathroom height, reach, and clearance.
Common Mistakes
Mistake 1: Buying products before mapping the route
Why it is a mistake: Product-first shopping fixes the symptom a catalog names, not the friction the route reveals. A shower chair does little when the real hesitation point is the step into the tub.
What to do instead: Do the observation walk first. Then judge each product by load rating, fit, and mounting method.
Read more: how to judge senior bathroom safety product quality.
Mistake 2: Using towel bars and fixtures as support
Why it is a mistake: Towel bars, soap dishes, and glass doors get grabbed during a slip because they sit where the hand goes. Few of them are built to carry body weight.
What to do instead: Place rated grab bars where the hand already reaches, anchored into studs or blocking.
Read more: how to choose bathroom grab bars.
Mistake 3: Ignoring the shower threshold
Why it is a mistake: The tub or shower accounted for about two thirds of bathroom injuries in the CDC data1. A step over a rim combines water, a raised foot, and a narrow base of support.
What to do instead: Lower the entry where the structure allows, and add a seat, a handheld shower, and support at the entry.
Read more: accessible bathroom ideas with a walk-in shower.
Mistake 4: Remodeling only for today’s needs
Why it is a mistake: A remodel that skips wall blocking, turning room, or drainage planning locks in limits that are costly to undo once tile is set.
What to do instead: Design for the next phase of use. Add blocking behind future grab-bar locations, widen the door where the frame allows, and leave room for a seat later.
Read more: aging-in-place bathroom design for daily living.
Best Bathroom Safety Planning by Use Case
Best for Planning Ahead While Independent
A person who still moves without aids gains the most from observation and preparation. Night lighting, a handheld shower, and blocking behind future grab-bar spots cost little now and keep later options open. This profile also has the most time to lead every decision personally, which keeps the plan aligned with how the resident wants to live.
Deeper read: accessible bathroom ideas for seniors.
Best for Cane and Walker Users
Walker users need a clear path from door to toilet and support on both sides of the transfer. Toilet grab-bar placement and a shower seat with a handheld shower address the two hardest movements first. An occupational therapist can confirm which side the person turns toward and where the hand naturally lands.
Deeper read: ADA grab bar placement around a toilet.
Best for Wheelchair Users
Wheelchair use shifts the plan toward approach space, turning room, a roll-in shower, and a sink with open knee space. Measurements come first, because no fixture can fix a room that is too tight to turn in. An accessibility specialist is worth involving before demolition starts.
Deeper read: what a wheelchair accessible bathroom is.
Best for Small Bathrooms and Rentals
Small rooms and rentals favor reversible, compact changes. Freestanding toilet frames, a compact sink, a pocket door, and better lighting all work without major demolition. A landlord conversation about anchored grab bars is worth having early, since written permission protects both sides.
Deeper read: small accessible bathroom layout.
Frequently Asked Questions
Where do most bathroom injuries happen?
Most bathroom injuries happen in the tub or shower. In a national CDC analysis of emergency department data, about two thirds of nonfatal bathroom injuries occurred there. Falls caused 81.1% of all bathroom injuries1. The toilet is the second focus, because injury rates near it climb sharply with age. A bathroom plan therefore starts with the shower entry and the toilet transfer. It looks at wet floors, lighting, and support points together rather than one at a time.
Do home safety changes actually reduce falls?
Home changes can reduce falls, and a randomized trial supports it. In a JAMA Network Open study of 310 older adults, home hazard removal produced a 38% lower rate of falling. The intervention group had 1.5 falls per person-year against 2.3 in the control group3. The trial covered the whole home, not only the bathroom. Results for one person depend on their mobility and routines, so an occupational therapist is the right professional to judge which changes fit a specific household.
Does a home bathroom have to follow ADA standards?
Most private home bathrooms do not have to follow the ADA Standards for Accessible Design, which were written mainly for public and commercial buildings. Homeowners still use the standards as a planning reference, because they publish measured heights, lengths, and clearances for grab bars, toilets, sinks, and showers. The better approach treats those figures as a starting point and then adjusts to the person’s height, reach, and transfer style. A licensed contractor confirms local code, and an occupational therapist confirms fit.
What should be fixed first in a bathroom?
The toilet transfer and the shower entry should come first, because they combine the hardest movements with the highest injury counts. Toilet-area injury rates rise from 4.1 per 100,000 at ages 15 to 24 to 266.6 per 100,000 at 85 and older1. Low-cost first steps include night lighting on the route from the bed, a shower seat, a handheld shower, and anchored grab bars. Structural work such as a curbless conversion can follow once those friction points are handled.
Can grants help pay for bathroom safety changes?
Grants and low-interest loans can help in some cases, but availability depends on where the person lives, their age, and household income. Common starting points include local Area Agencies on Aging, state housing finance agencies, federal rural home repair programs, and veterans’ benefits for eligible service members. Programs change often, so eligibility and covered upgrades should be confirmed directly with each agency. A written scope of work and a contractor estimate make most applications easier to complete.
How This Guide Was Built
The methodology behind this guide starts with the 23 bathroom planning questions the Home Age Fit cluster answers. Those questions are grouped into five parts by the body movement each one addresses. Figures come from federal public health data and peer-reviewed research, and each links to the page that carries it. Exact ADA dimension figures stay in the deeper guides, where each one is checked against the standard. Drafting was assisted by AI tools, and editorial responsibility sits with Home Age Fit’s founder, Oded Feigin. The guide is reviewed whenever a cited source changes.
What This Hub Does Not Cover
- Medical or occupational therapy guidance for a specific person – an occupational therapist can assess transfers, balance, and equipment needs.
- Permits, code approval, and structural or plumbing design for a specific home – those belong with a licensed contractor or structural engineer.
- Fall planning outside the bathroom, such as stairs, hallways, entries, and kitchens.
References
- CDC, Morbidity and Mortality Weekly Report – Nonfatal bathroom injuries among persons aged 15 and older, United States, 2008
- Centers for Disease Control and Prevention – Facts About Older Adult Falls
- Stark et al., JAMA Network Open – Home Hazard Removal to Reduce Falls Among Community-Dwelling Older Adults: A Randomized Clinical Trial
- National Center for Health Statistics – Data Brief No. 532, Unintentional Fall Deaths in Adults Age 65 and Older: United States, 2023
Next Read
Bathroom safety planning works best as an ordered sequence: observe the route, protect the layout, secure the wet zone, place support where the body moves, and then choose fixtures. Observation, not renovation, is the first step. A qualified professional confirms the rest for a specific home and person, so prepare the questions before hiring the professional.