
A wheelchair accessible bathroom with a roll-in shower works as one connected system. The door, turning space, floor, grab bars, seat and controls together decide whether a seated shower feels easy or effortful. In 2008 emergency department data, most nonfatal bathroom injuries (81.1%) were caused by falls2. For the wider topic of safer daily bathroom use, see the overview in Bathroom Safety Planning. This guide stays on one sequence: measure the chair, plan the way in, then work inward to drainage, support, seating and controls.
Quick Answer
How do you plan a roll-in shower for a wheelchair user?
Start from the person and the chair, not the catalog. The 2010 ADA Standards set a standard roll-in shower at 30 by 60 inches inside, with a 60-inch-wide open face. Its threshold sits no higher than half an inch1. Then plan the door, turning space, drainage, grab bars, seat and controls in that order.
- Measure the chair and the transfer.
- Plan the doorway and the route in.
- Lay out turning space and shower clearance.
- Drain the floor without a curb.
- Place grab bars where transfers happen.
- Choose and position the seat.
- Put controls and the handheld within reach.
Key Takeaways
- Bathrooms (22.7%) ranked among the most common places for older adults’ falls at home3, so the shower deserves planning, not guesswork.
- In a University at Buffalo sample, only about 70% of manual chair users and 49% of power chair users fit the 30 by 48 inch clear floor space4. Measure the real chair before sizing anything.
- The ADA’s 60-inch width for a 180-degree turn accommodates just over 80% of the manual and powered wheelchair users5, which makes it a floor rather than a target.
- A curbless floor only works when slope, drain position and waterproofing are designed together by a licensed professional.
- Grab bars, seat and controls form one reach zone: placing them separately can leave a roll-in shower hard to use.
What a Wheelchair Accessible Bathroom With a Roll-In Shower Requires
A roll-in shower lets a person enter the wet area while seated, with no curb to climb. The whole bathroom then has to be planned around a rolling chair. Roll-in shower refers to a shower compartment with a level or near-level entry wide enough for a wheelchair or shower chair to roll straight in. Transfer shower is a smaller compartment, 36 by 36 inches under the 2010 ADA Standards, where the person moves from the chair onto a seat instead1.
Choosing between the two is a question about the person’s transfer, not about the room. Someone who showers on a rolling shower chair, or with help from a caregiver, needs the roll-in footprint. Someone who transfers reliably from the wheelchair to a seat can manage a transfer shower. An occupational therapist can watch the real transfer and tell you which pattern fits. If you are still deciding whether this project makes sense at all, the wheelchair bathroom accessibility guide covers that decision first.
Wheelchair accessible showers are a common adaptation. In a Swiss cohort of people with spinal cord injury, the most frequent home adaptation was a wheelchair accessible shower (62.7%)6. In the same study, unmet need was among the lowest for wheelchair accessible showers (9.4%)6, a share measured among people who needed one. That pattern suggests the adaptation is widely attainable.
Gather these before anyone sketches a plan:
- The everyday wheelchair and any shower chair, with their overall length and width measured as used.
- A short note on who showers, how they transfer, and whether a caregiver helps.
- The floor structure under the bathroom: concrete slab, wood joists or a raised floor.
- The position of the drain stack and the water supply lines.
- Time and difficulty: an afternoon of observation and measuring; construction belongs with licensed trades.
Decide the shower type from the person’s transfer first, because every later dimension follows from that choice.
Step 1: Measure the Chair and the Transfer
The first step is measuring the actual chair, because standard clearances were drawn around a reference wheelchair that many current chairs exceed. Clear floor space is the rectangle a stationary wheelchair occupies, set at 30 by 48 inches minimum in the 2010 ADA Standards1.
Researchers at the University at Buffalo tested that rectangle against real users in a transit-space study4. Only about 70% of the manual chair users, 49% of power chair users and 54% of the scooter users had dimensions within it4. The same study found that a clear floor space of 34 by 58 inches would accommodate at least 95% of any of the three device types4.
Turning space is the open floor area a wheelchair needs to reverse direction, a 60-inch circle or a T-shape inside a 60-inch square under the ADA Standards1. For a 180-degree turn, the 60-inch standard accommodates just over 80% of the manual and powered wheelchair users, according to the Anthropometry of Wheeled Mobility final report5. It accommodates less than 50% of the scooter users5. The report estimated that at least 67 inches would be needed to accommodate 95% of manual and powered wheelchair users5.
“In particular, the current standards do not accommodate most of our sample for completing a 360-degree turn.”
University at Buffalo, Anthropometry of Wheeled Mobility final report5
To measure, keep the person seated with feet on the footrests and work through this list:
- Measure overall length from the front of the footrests to the rearmost point, including push handles or anti-tip bars.
- Measure overall width at the widest point, whether that is the hand rims, the armrests or the wheel hubs.
- Watch a full turn in an open room and mark the floor area the chair actually sweeps with painter’s tape.
- Repeat the measurements with the shower chair if it differs from the everyday chair.
Treat the ADA figures as the smallest acceptable space and size the room to the measured chair whenever the walls allow it.
Step 2: Plan the Doorway and the Route In
The bathroom door is the first fixed constraint, and the 2010 ADA Standards set its clear opening at 32 inches minimum1. That opening is measured with the door open 90 degrees, from the face of the door to the stop. The walking route leading to it needs a clear width of 36 inches minimum1. Clear width is always smaller than the door leaf, because the open door and its stop take part of the frame.
Wide doors remain rare in existing homes. Across all housing units in the 2011 American Housing Survey, the share with extra-wide doors or hallways was 7.9%7. In many existing homes, the plan therefore starts at the doorway.
The route matters as much as the frame. A chair turning off a narrow hallway into a doorway needs room on the latch side to line up. A door that swings into the bathroom also eats the space where the chair has to turn. Offset hinges, a pocket door or a door that swings outward can each free that space without moving the wall. An outward swing also keeps the door from being blocked if someone falls against it inside.
Fix the doorway and the approach before drawing the shower, because a well-sized shower behind a tight door still fails the person using it.
Step 3: Lay Out Turning Space and Shower Clearance
Inside the room, two zones decide whether a roll-in shower is usable: the turning space and the clearance in front of the shower’s open face. The ADA Standards require a 30 by 60 inch clearance beside the open face of a standard roll-in shower1. A lavatory may sit on one side of it, but not beside the controls or the seat1.
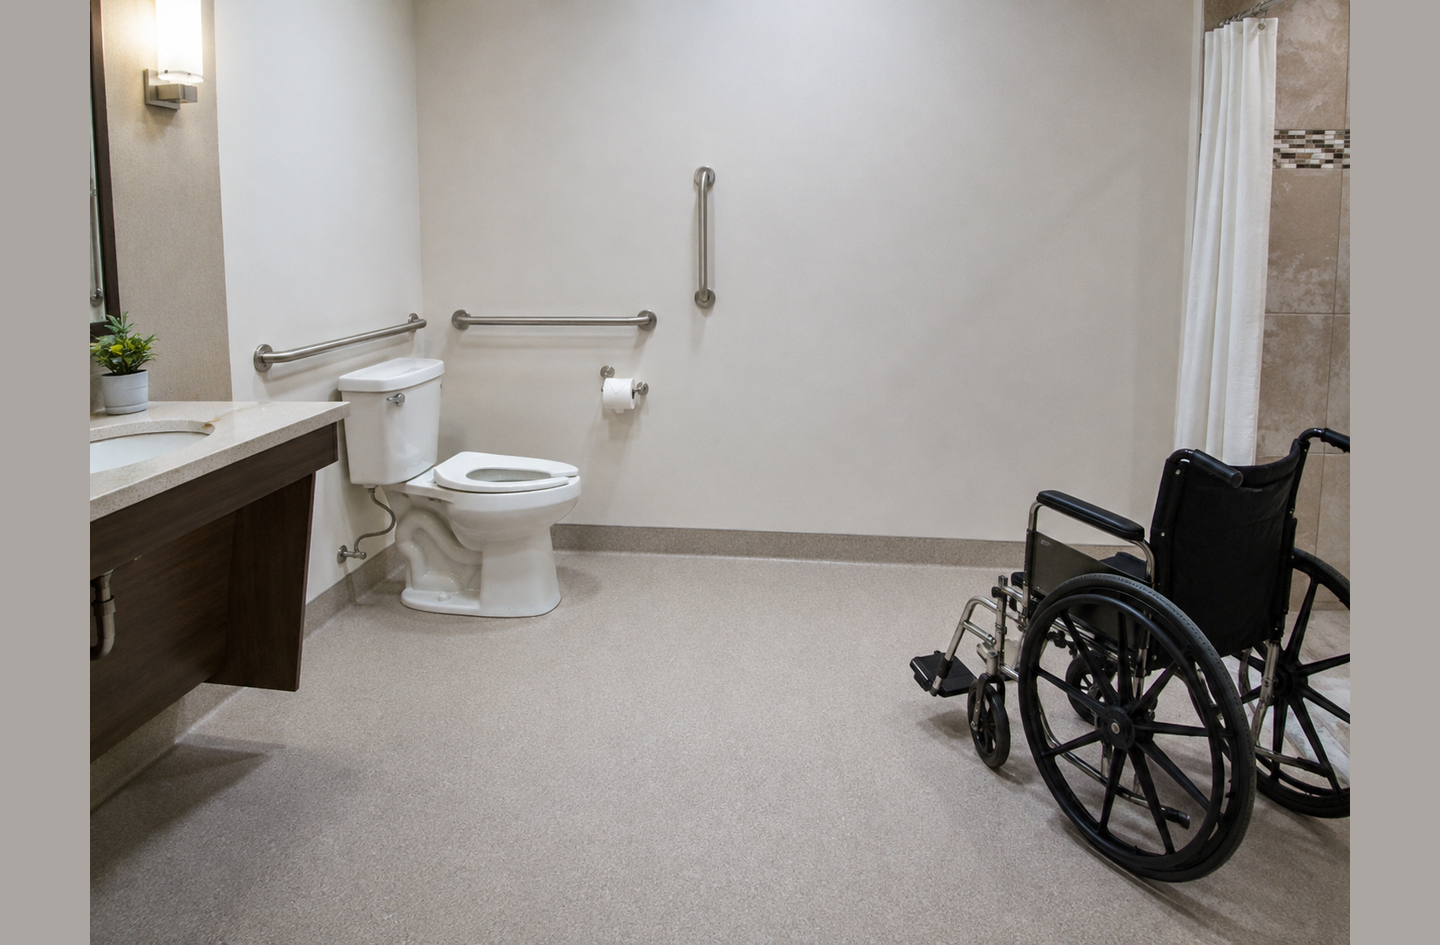
The turning space and the shower clearance can overlap, and in a well-planned room they do. A curbless shower floor runs continuously with the bathroom floor. The chair can therefore borrow part of the shower area while it turns, as long as the slope there stays gentle. That overlap is what lets a modest room hold a full roll-in shower.
Before any demolition, tape the plan on the existing floor. Mark the shower footprint, the clearance strip and a five-foot circle. Then roll the actual chair through the real sequence: enter, turn, back into position beside the seat, and leave. Any point where the chair needs several corrections is a friction point to solve on paper, while changes are still cheap.
A layout that passes the tape test with the real chair is worth more than one that only passes on a drawing.
Step 4: Drain the Floor Without a Curb
A roll-in shower has no curb to hold water back, so the floor’s slope and the drain’s position do the work a curb would do. The 2010 ADA Standards cap the threshold of a roll-in shower at half an inch1. Level changes between a quarter inch and half an inch must be beveled no steeper than 1:21.
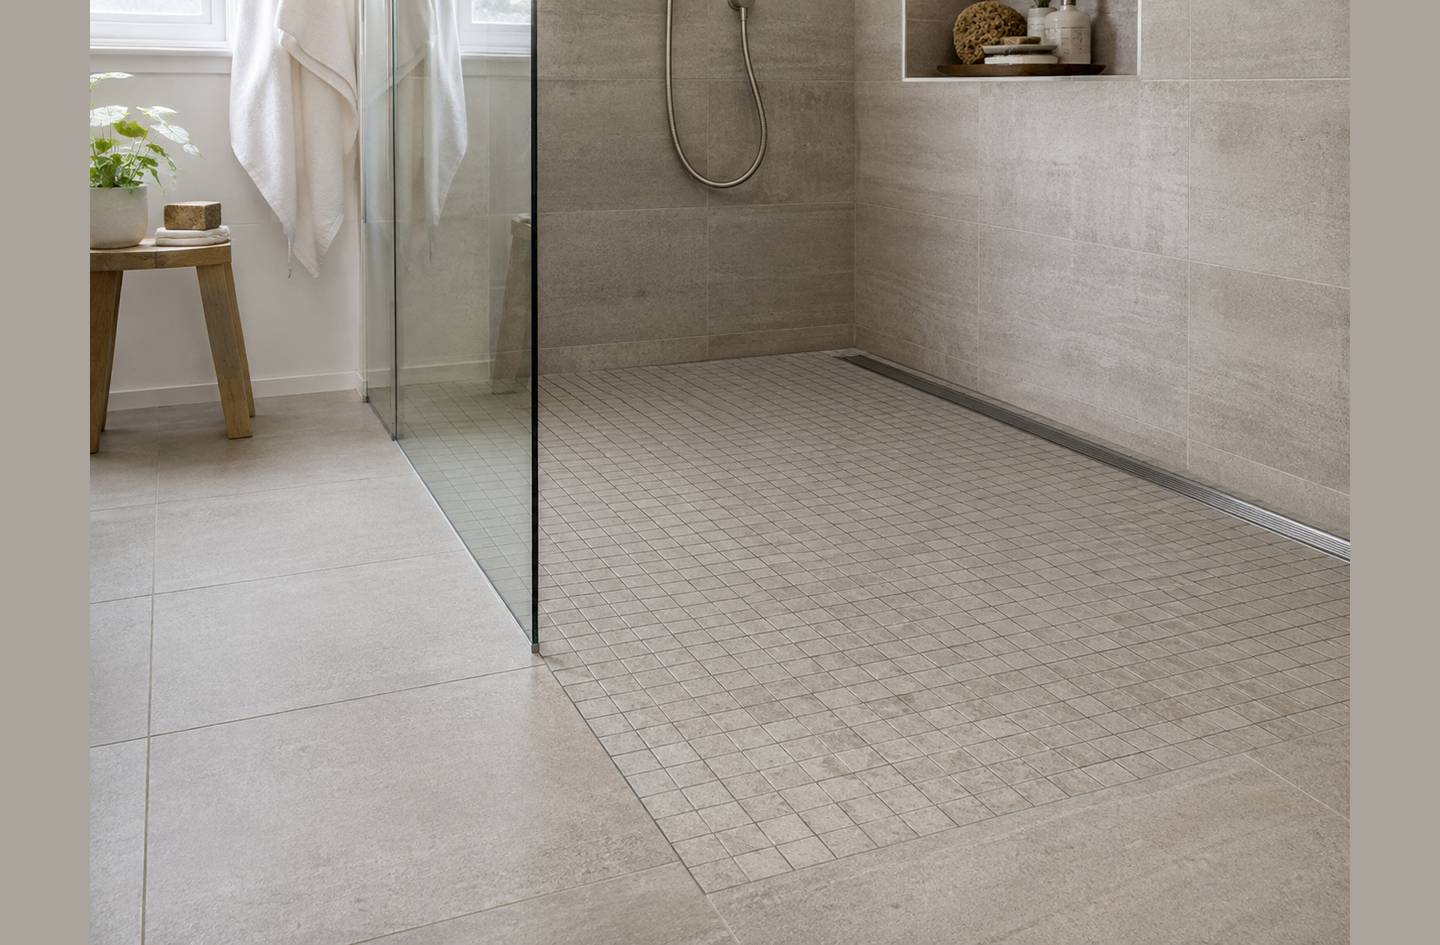
A linear drain is a long, narrow channel drain set along one edge of the shower, which lets the floor slope in a single plane instead of four. That single plane matters for a wheelchair. A center drain needs the floor to dip from every side, so the wheels cross changing slopes on the way in. A linear drain at the back wall lets the entry stay nearly flat while the far side carries the water.
Outside the shower, the clear floor and turning spaces may slope no more than 1:48, a fall the eye can barely see1. The ADA Standards also ask for floor surfaces that are stable, firm and slip resistant1. That makes the wet-area tile part of the plan rather than a finish detail.
Recessing the shower floor below the bathroom floor is a structural question. On a wood-joist floor the subfloor is commonly lowered between or into the joists, and on a slab the concrete is cut. Both affect structure, waterproofing and plumbing together, so a licensed contractor belongs in this decision, plus a structural engineer wherever joists are cut.
“All persons, but especially older adults, should be aware of bathroom activities that are associated with a high risk for injury and of environmental modifications that might reduce that risk.”
Centers for Disease Control and Prevention (CDC)2
Design slope, drain and waterproofing as one system with the installer, because a curbless floor that leaks or pools fails both the wheels and the building.
Step 5: Place Grab Bars Where Transfers Happen
Grab bars in a roll-in shower belong where the body shifts weight: entering, turning to face the controls, and moving between chair and seat. With a seat in a standard roll-in shower, the ADA Standards place bars on the back wall and the side wall opposite the seat, never above it1. Without a seat, bars go on all three walls. Horizontal bars sit 33 to 36 inches above the floor to the top of the gripping surface1.
Existing homes rarely have this support in place. Across all housing units in the 2011 American Housing Survey, the share with handrails or grab bars in the bathroom was 17.8%7.
Blocking matters more than the bar itself. For residential dwelling units, the ADA Standards let grab bars be left off when wall reinforcement is installed so they can be added later1. During a remodel, solid blocking along every shower wall at grab-bar height costs little while the walls are open and keeps future choices free.
Support before strain: place each bar where the person actually pushes or pulls during the transfer, then choose the finish.
Step 6: Choose and Position the Shower Seat
A seat in a residential roll-in shower is a choice, not a requirement. Where one is fitted, the ADA Standards call for a folding seat on the side wall next to the controls1. The seat runs from the back wall to within 3 inches of the entry. A rectangular seat’s front edge sits 15 to 16 inches from the seat wall1.
Folding matters because the seat and the wheelchair compete for the same floor. With the seat up, a person can roll in on a shower chair. With it down, a person can slide across from the wheelchair. A fixed bench removes that choice and can block the room the chair needs to turn.
Built-in shower seats remain uncommon. Across all housing units in the 2011 American Housing Survey, the share with built-in shower seats was 8.3%7. The seat wall needs blocking matched to the seat maker’s load rating, and the seat height should match the wheelchair seat so the transfer stays level. An occupational therapist can set that height for a specific person.
Choose a folding seat whenever both rolling in and transferring are possible, because it keeps both routines open as needs change.
Step 7: Put Controls and the Handheld Within Reach
Controls in a standard roll-in shower sit above the grab bar and no higher than 48 inches above the shower floor. With a seat, they go on the back wall within 27 inches of the seat wall1. That position lets a seated person reach the valve before the water reaches them, without leaning across the spray.
The ADA Standards call for a hand-held spray unit with a hose at least 59 inches long that also works as a fixed head1. The unit needs its own on/off control, and the water should be no hotter than 120°F. An adjustable head on a vertical bar must not block the grab bars. Every control should work with one hand, without tight grasping, pinching or twisting, at 5 pounds of force or less1.
Lever handles and push-button diverters meet that intent more easily than round knobs. A pressure-balancing or thermostatic valve with a limit stop is the usual way to hold the temperature cap. For choosing the valve, the handheld and the seat themselves, see the handicap bathroom fixtures guide.
Place controls by sitting in the chair at the planned spot, because a valve that is reachable on paper can still sit behind the spray in use.
Fitting a Roll-In Shower Into a Small Residential Bathroom
A small wheelchair accessible bathroom can still hold a roll-in shower when the wet area and the dry floor share space. The ADA’s alternate roll-in shower measures 36 by 60 inches with a 36-inch entry at one end of the long side1. That shape suits a narrow room where the shower runs along the back wall.
The bigger gain comes from dropping the enclosure. When the whole bathroom floor drains toward the shower, an arrangement called a wet room, the shower footprint and the turning circle overlap fully. That approach needs waterproofing across the entire floor, a sealed wall base and a drain sized for the flow, which all belong with a licensed plumber or contractor.
For the room-level measurements behind these choices, see the sibling guide on handicap bathroom dimensions, and for whole-room arrangements, handicap bathroom layout guide.
In a tight room, remove the enclosure before removing clearance, because overlap gains more usable floor than any smaller shower.
Roll-In Shower Checklist: ADA Figures Mapped to a Home
The table below maps each 2010 ADA roll-in shower figure onto a home decision1. In the private sector, the ADA’s coverage of housing does not apply to individually owned or leased housing, including single-family homes, condominiums or apartments7. The figures still offer a well-documented public reference for a residential plan.
| Element | ADA 2010 figure | What it means at home | Check on site |
|---|---|---|---|
| Shower size | Standard 30 by 60 in inside; alternate 36 by 60 in1 | Standard suits rolling in head-on; alternate fits a narrow room | Measure inside finished walls, not studs |
| Entry width | 60 in open face (standard); 36 in (alternate)1 | A glass panel or curtain must not narrow the opening | Roll the real chair through |
| Outside clearance | 30 by 60 in beside the open face1 | This strip doubles as part of the turning circle | Keep toilet and vanity out of it |
| Threshold | Half an inch max; a quarter inch to half an inch beveled no steeper than 1:21 | Aim for a flush entry; any lip is a step for a front caster | Lay a level across the entry |
| Grab bars | 33 to 36 in to top of gripping surface1 | Bars at transfer points, blocking behind every wall | Photograph blocking before tile |
| Seat | Folding; front edge 15 to 16 in from seat wall; reaches within 3 in of entry1 | Folding keeps the floor free for a shower chair | Match seat height to the wheelchair seat |
| Controls | Above grab bar, 48 in max; within 27 in of seat wall1 | Reachable before the spray reaches the body | Sit in the chair and reach |
| Handheld spray | Hose 59 in long minimum; water no hotter than 120°F1 | Lets the user or a helper aim the spray; the temperature figure is a maximum | Confirm the valve’s limit stop |
| Operating force | One hand, 5 lb max, no tight grasp or twist1 | Levers and push buttons over round knobs | Test with a closed fist |
Use the cross-walk as a conversation sheet with the contractor, because each row turns a code figure into something both of you can check on site.
Common Roll-In Shower Mistakes to Avoid
Many roll-in shower problems come from treating each part on its own instead of as one reach-and-roll system. These are the patterns to catch on paper:
- Sizing to the minimum: the ADA figures fit most chairs but not all, as the University at Buffalo measurements show5, so size to the measured chair.
- A center drain under the wheels: a four-way slope tips the chair as it enters; a linear drain keeps the entry plane flat.
- A fixed bench in the turning space: it removes the option of rolling in on a shower chair later.
- Controls on the far wall: the person has to roll under the spray to reach the valve.
- A room that feels clinical: bars, seat and tile can be chosen to look residential; the accessible bathroom ideas for seniors guide shows warmer layouts.
Comfort without institutionalizing the home is a design choice, and making it early keeps the person who showers there invested in using the room.
Frequently Asked Questions
How big does a roll-in shower need to be?
Under the 2010 ADA Standards, a standard roll-in shower measures at least 30 by 60 inches inside with a 60-inch-wide entry1. It also needs a 30 by 60 inch clear space outside the open face. The alternate type is 36 by 60 inches. At home, size to the measured chair, since many chairs need more room.
What is the difference between a roll-in shower and a transfer shower?
A roll-in shower lets a person stay seated on a wheelchair or shower chair and roll straight in. A transfer shower is a 36 by 36 inch compartment where the person moves from the chair onto a seat1. The right choice follows the person’s transfer, which an occupational therapist can assess.
Do you need a seat in a roll-in shower?
Not always. Outside transient lodging, the ADA Standards leave the roll-in seat optional, but a fitted seat must fold1. Folding keeps rolling in on a shower chair possible while still allowing a seated transfer. Survey data from 2011 put the share of US housing units with built-in shower seats at 8.3%7.
How do you keep water inside a curbless shower?
Slope the shower floor toward a drain, ideally a linear drain at the back wall, and keep the entry nearly flat. The ADA caps a roll-in threshold at half an inch1, so containment comes from slope and waterproofing rather than a curb. A licensed contractor or plumber should design both together.
Can a small bathroom fit a roll-in shower?
In many cases, yes. The ADA’s alternate roll-in shower is 36 by 60 inches1, and letting the turning circle overlap the curbless shower floor saves more space than shrinking the shower. A fully waterproofed wet-room floor goes further. Tape the plan on the floor and test it with the real chair first.
Limitations and Edge Cases
- The ADA figures here come from the 2010 Standards for public and commercial buildings1. Local building codes, the plumbing code and state accessibility rules can differ, and the local building department has the final word.
- The University at Buffalo measurements describe a US sample of wheeled mobility users measured for standards and transit research, so an individual chair can fall outside every percentile5.
- The injury figures are emergency department data from 20082 and 20153; they show where injuries happen, not how much a specific shower design changes them.
Bring in an occupational therapist to assess the transfer, the seat height and the control reach for the specific person. A licensed contractor or plumber should handle slope, drain and waterproofing. Where floor joists or a slab must be cut, a structural engineer should review the plan before work starts.
References
Methodology: figures were gathered from the 2010 ADA Standards, peer-reviewed studies, a federal housing survey analysis and a university research report, each read at its source in October 2026. Oded Feigin holds editorial responsibility for this page.
- U.S. Access Board – 2010 ADA Standards for Accessible Design, sections 303, 304, 305, 403, 404, 608, 609 and 610.
- Centers for Disease Control and Prevention (CDC) – Nonfatal bathroom injuries among persons aged 15 years or older, United States, 2008. MMWR 60(22):729-33, 2011, PubMed abstract.
- American Journal of Lifestyle Medicine – Moreland BL, Kakara R, Haddad YK, Shakya I, Bergen G. A Descriptive Analysis of Location of Older Adult Falls That Resulted in Emergency Department Visits in the United States, 2015. 2021.
- Transportation Research Record – D’Souza C, Steinfeld E, Paquet V, Feathers D. Space Requirements for Wheeled Mobility Devices in Public Transportation: An Analysis of Clear Floor Space Requirements. 2010.
- University at Buffalo – Steinfeld E, Paquet V, D’Souza C, Joseph C, Maisel J. Anthropometry of Wheeled Mobility Project: Final Report, prepared for the U.S. Access Board. December 31, 2010.
- The Journal of Spinal Cord Medicine – Hertig-Godeschalk A, Gemperli A, Arnet U, Hinrichs T, for the SwiSCI study group. Availability and need of home adaptations for personal mobility among individuals with spinal cord injury. 2018.
- U.S. Department of Housing and Urban Development – Bo’sher L, Chan S, Ellen IG, Karfunkel B, Liao HL. Accessibility of America’s Housing Stock: Analysis of the 2011 American Housing Survey (AHS), Table 5. March 19, 2015.
Conclusion
A roll-in shower works when the chair, the doorway, the floor, the support points and the controls are planned as one route rather than as separate purchases. Start with observation, not renovation: measure the real chair, tape the plan on the floor and roll through it before any wall comes down. Then prepare the questions before hiring the professional, using the cross-walk table as the list, so the occupational therapist and contractor solve the right problem.
See the overview in Bathroom Safety Planning for how the shower fits the wider topic of safer daily bathroom use.