
Wheelchair accessible counter height is not one number but the top of a stack from the floor up: seat, thigh, knee, a gap, the apron, and the countertop. In 2014, 5.5 million US adults used a wheelchair, and adults 65 and older used one about four times as often as younger adults.1 This guide sits under our accessible kitchen design overview, which summarizes how to make daily cooking easier. Here the focus is narrow: how high a seated work surface should be, and how much knee and toe space it needs underneath.
Quick Answer
What is a wheelchair accessible counter height, and how much knee space does it need?
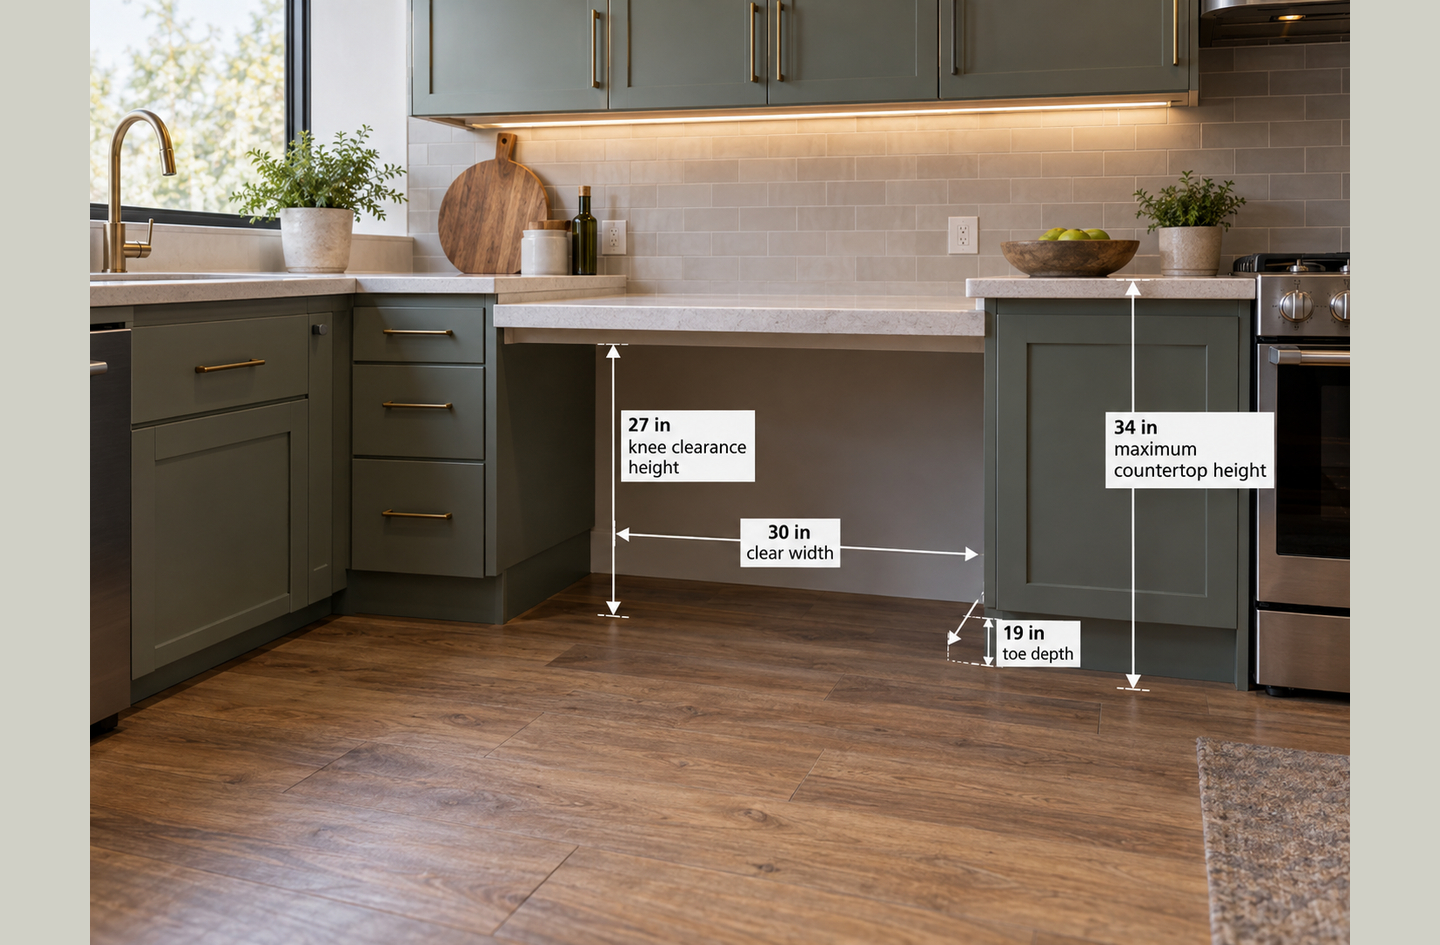
The 2010 ADA Standards cap a kitchen work surface at 34 inches, with knee clearance at least 27 inches high and 30 inches wide beneath it.3 Research on 158 manual wheelchair users found that fitting 95% of them takes 28 inches of knee height and 16 inches of knee depth.5 In practice, plan a fixed seated counter between about 30 and 34 inches, or choose an adjustable one.
Key Takeaways
- The ADA work-surface maximum is 34 inches, and an adjustable counter ranging from 29 to 36 inches is permitted instead.3
- The US minimum knee clearance of 27 inches fit only about 80% of the wheelchair users measured in a 2010 federal research project.4
- Knee depth is the weaker number: the US minimum of 11 inches accommodated just over 50% of that same sample.4
- Under a 34-inch top, a power chair user at the 95th percentile of knee height leaves about 5.3 inches for the apron, substrate and countertop combined.34
- A common misconception is that a lower counter is always better. Every inch taken off the top comes out of the knee space below, and the 27-inch US minimum already missed about 1 in 5 users measured.4
Why Wheelchair Accessible Counter Height Is a Stack-Up Problem
A wheelchair accessible counter height works only when the countertop sits above the cook’s knees and still below a comfortable height for the hands. The 2010 ADA Standards frame that window with 27 inches of knee clearance and a 34-inch maximum work surface.3
Stack-up is an engineering term for adding the thicknesses of parts that sit on top of one another, to check whether the total fits a limit. A seated counter is a vertical stack-up, holding from the floor up the seat, cushion, thigh, a clearance gap, the front rail, a substrate and the countertop. Every layer spends inches from one fixed budget.
Most households have never measured that budget. In the 2011 American Housing Survey, 51.0% of US housing units were reported as having wheelchair accessible countertops.2 The research team that analyzed the survey for HUD did not take that figure at face value.
“This seems implausibly high and suggests respondent misunderstanding of the height necessary to be accessible.”
Luke Bo’sher and colleagues, NYU Furman Center, in a 2015 report for the U.S. Department of Housing and Urban Development2
A counter can look low and still fail, because the real constraint is the space under it. If the front rail is deep or the seat is high, the knees reach the edge before the hands reach the work. Chairs have also changed. US standards list a maximum seat height of 19 inches, while measured manual chair users averaged 496 mm and power chair users 539 mm.4 The report suggests the gap probably comes from positioning systems, thicker cushions and a wider range of wheel sizes since the 1970s.4
Plan the space under the counter first and the top second. The countertop height is what remains after the knees have been given room.
Before You Begin: Watch the Seated Cook at Work
The planning inputs are the person, the chair and the tasks, in that order. Collect these before drawing anything:
- The primary chair: measure it with the usual cushion in place, because the cushion sets the thigh height.
- Any second device: note a power chair, scooter or rolling stool the cook may use later.
- The task list: write down the daily jobs, such as chopping, mixing, pouring and washing up.
- The approach: note whether the cook pulls in face-on or works side-on today, and why.
- Other cooks: standing cooks in the same household change the case for an adjustable top.
A forward approach means the wheelchair rolls straight in, facing the counter, with the knees under the work surface. A parallel approach means the chair stops alongside the counter and the cook reaches sideways. Only the forward approach needs knee space. Turning space and floor area are a separate question, covered in our wheelchair accessible kitchen guide.
Measure the person in the real chair, with the real cushion. Catalog seat heights leave out the cushion, and the cushion is part of the stack.
Step 1: Measure Knee Height, Toe Height, and Lap Depth
By the end of this step, three numbers are on paper: knee height, foot height, and how far the knees sit in front of the abdomen. They decide everything under the counter.
Knee clearance is the open space under a counter between 9 and 27 inches above the floor, where the knees and thighs go.3 Toe clearance is the open space below 9 inches, where the feet and footrests go.3
- Seat the cook in the usual chair on a hard floor, with the feet on the footrests as they normally sit.
- Measure from the floor to the top of the higher knee, to the nearest quarter inch.
- Measure from the floor to the highest point of the foot or the footrest.
- Hold a straightedge upright against the front of the knees, then measure back to the abdomen. That gap is how deep the knee space must be.
- Repeat with any second device and keep the larger numbers.
Population data shows why the individual measurement matters. Across 485 wheelchair and scooter users, knee height averaged 618 mm, but the 95th percentile reached 717 mm and the tallest reached 870 mm.4 In inches, that is about 24.3, 28.2 and 34.3. Power chair users averaged 643 mm against 596 mm for manual chair users.4
Size alone does not predict the result. The same report found that smaller people with large thighs, people on high seats and scooter users can also have high lap heights.4 To verify, roll up to an existing table: if the knees touch the edge first, that table is too low for this person.
Design to the measured person, then add a margin for the chair they may use next. Knee height depends on the seat and cushion as much as on the body.
Step 2: Size the Knee Space and Toe Space Under the Counter
Knee space needs height, width and depth, and research targets exceed the ADA minimums on height and depth. The ADA asks for 27 inches high and 30 inches wide, 11 inches deep at the 9-inch level and 8 inches deep at 27 inches.3
The Anthropometry of Wheeled Mobility project, run for the U.S. Access Board, recommends larger numbers chosen to fit 95% of 158 manual chair users.5
| Dimension | 2010 ADA Standards | Research target (95% fit) | What it controls at the counter |
|---|---|---|---|
| Knee clearance height | 27 in minimum | 28 in minimum | Room for the knee and thigh under the front edge |
| Toe clearance height | 9 in minimum | 14 in minimum | Room for raised footrests and the top of the foot |
| Knee depth at a counter | 11 in at 9 in high, 8 in at 27 in high | 16 in from the wall, same depth throughout | How close the abdomen gets to the work |
| Knee depth at a long-sit surface | 25 in maximum counted | 32 in from the wall | Room to pull fully in for meals or long prep |
| Knee clearance width | 30 in minimum | Not separately specified | Room for the chair frame between cabinets |
Toe space is the other weak point in the standard. Across manual and power chair users, toe clearance height averaged 230 mm, which equals the 9-inch US minimum.4 More than 20% of manual chair users and over half of power chair users exceeded that minimum.4 Measure the footrest height rather than assume the minimum fits.
Two details in that guidance matter most at home. First, the researchers advised that knee clearance should not be sloped and should keep one depth throughout.5 The ADA, by contrast, lets the space shrink by 1 inch of depth for every 6 inches of height.3 Second, a surface where the cook sits for longer calls for 32 inches of knee depth from the wall.5
The ADA also allows removable cabinetry under the work surface, if the floor and walls behind it are finished.3 That keeps storage now and opens the knee space later. The key accessible kitchen measurements article lists the rest of the room’s numbers, from aisles to reach ranges.
If the room forces a trade-off, protect depth before width. Shallow knee space keeps the abdomen away from the work.
Step 3: Budget the Inches Between the Knee and the Countertop
The height budget is the 34-inch ADA maximum minus the knee height the counter must clear. At the 95th percentile of knee height, that leaves 6.9 inches for manual chair users, 5.3 inches for power chair users and 3.5 inches for scooter users.34
The apron is the horizontal front rail or panel just under a countertop edge. The apron, any substrate panel and the countertop form the build-up. The build-up must fit inside the budget, with a small gap left above the knee.
The budget shrinks fastest for the groups that sit highest. A thin countertop that works for a manual chair user at 34 inches can leave a scooter user’s knees pressed against the front edge.4
A worked example makes the arithmetic concrete, and every value in the table below is an illustration, not a standard. Replace each line with the measured knee height and the fabricator’s real thicknesses.
| Layer | Example thickness | Running height from the floor |
|---|---|---|
| Measured knee height, usual chair and cushion | 26 in | 26 in |
| Clearance gap so the knees do not rub | 1/2 in | 26 1/2 in |
| Front rail or apron | 3/4 in | 27 1/4 in |
| Substrate panel | 3/4 in | 28 in |
| Countertop | 1 1/4 in | 29 1/4 in |
| Planned counter height | Margin of 3/4 in | 30 in |
Run the same layers over a taller knee and the counter climbs past the ADA ceiling quickly. That is when the build-up has to get thinner, or the counter has to adjust.
Specify a thin front edge and no deep apron in the knee zone, with supports at the sides or back. Ask the fabricator for each layer’s finished thickness at the front edge. To verify, add the measured knee height, a small gap and every layer. The total must not exceed the planned counter height.
When the budget drops under four inches, a fixed counter is the wrong tool. An adjustable top, or a section built around one person’s measurements, solves what thinner materials cannot.
Step 4: Set the Wheelchair Accessible Kitchen Counter Height for Each Task
One height cannot suit every task, so the plan sets a height per task zone. For seated dining and work surfaces, the ADA range is 28 to 34 inches above the floor.3
University of Missouri Extension guidance for cooks who work from a wheelchair recommends counters 30 to 32 inches high, and 27 inches for mixing and beating.6 It gives the same 30 to 32 inches for the sink and range.6 The guide is dated 1993 and was reviewed in 2017, so it reads as practical experience rather than measured research.
| Task zone | Planning height | Basis |
|---|---|---|
| Main seated prep counter | 30 to 34 in | ADA 902.3 and 804.3.2 ceiling; Missouri Extension 30 to 32 in |
| Mixing, beating and chopping | About 27 in, on a pull-out board | Missouri Extension |
| Sink front rim | 34 in maximum, or adjustable 29 to 36 in | ADA 606.3 |
| Cooktop counter | 30 to 32 in | Missouri Extension |
| Adjustable work surface | 29 to 36 in range | ADA 804.3.2 exception |
The two sources meet in an awkward place. A 27-inch mixing height cannot have 28 inches of knee space under it, which is the research target from Step 2.56 The low task belongs on a pull-out board or an adjustable section. The Missouri guide itself suggests a pull-out board that clears the chair arms at a 30 to 32 inch counter.6
Cooking zones need the same knee logic, since the Missouri guide places cooking units on a comfortable working surface with open knee space below. It puts the burners at the front, where they are easy to see and reach.6
For sinks, the ADA permits an adjustable kitchen sink from 29 to 36 inches when the rough-in plumbing allows connections at 29 inches.3 The Missouri guide favors shallow bowls with drains at the back, to keep knee space open and to prevent burns from hot pipes.6
Set the main counter from the measured knee, then move low tasks onto boards. Lowering the whole counter to the lowest task gives up knee space everywhere.
Step 5: Plan Work-Surface Depth and Reach Across the Counter
A seated cook reaches less far across a counter than a standing one, so the usable depth of the work surface is shorter. The ADA limits a high forward reach over an obstruction to 48 inches when the reach is 20 inches deep or less.3
Beyond 20 inches of reach depth, the high reach drops to 44 inches, and the reach depth may not exceed 25 inches.3 The clear floor space must also extend under the counter at least as far as that reach.3
Even toe space alone helps at counters with base cabinets. Foot clearance 7 to 13 inches high and 6 to 10 inches deep lets more users reach forward than none.5
Divide the counter into depth bands: daily items go in the front band, inside the reach the cook showed in Step 1, and weekly items at the back. The reachable kitchen storage article covers the cabinets above and below the counter.
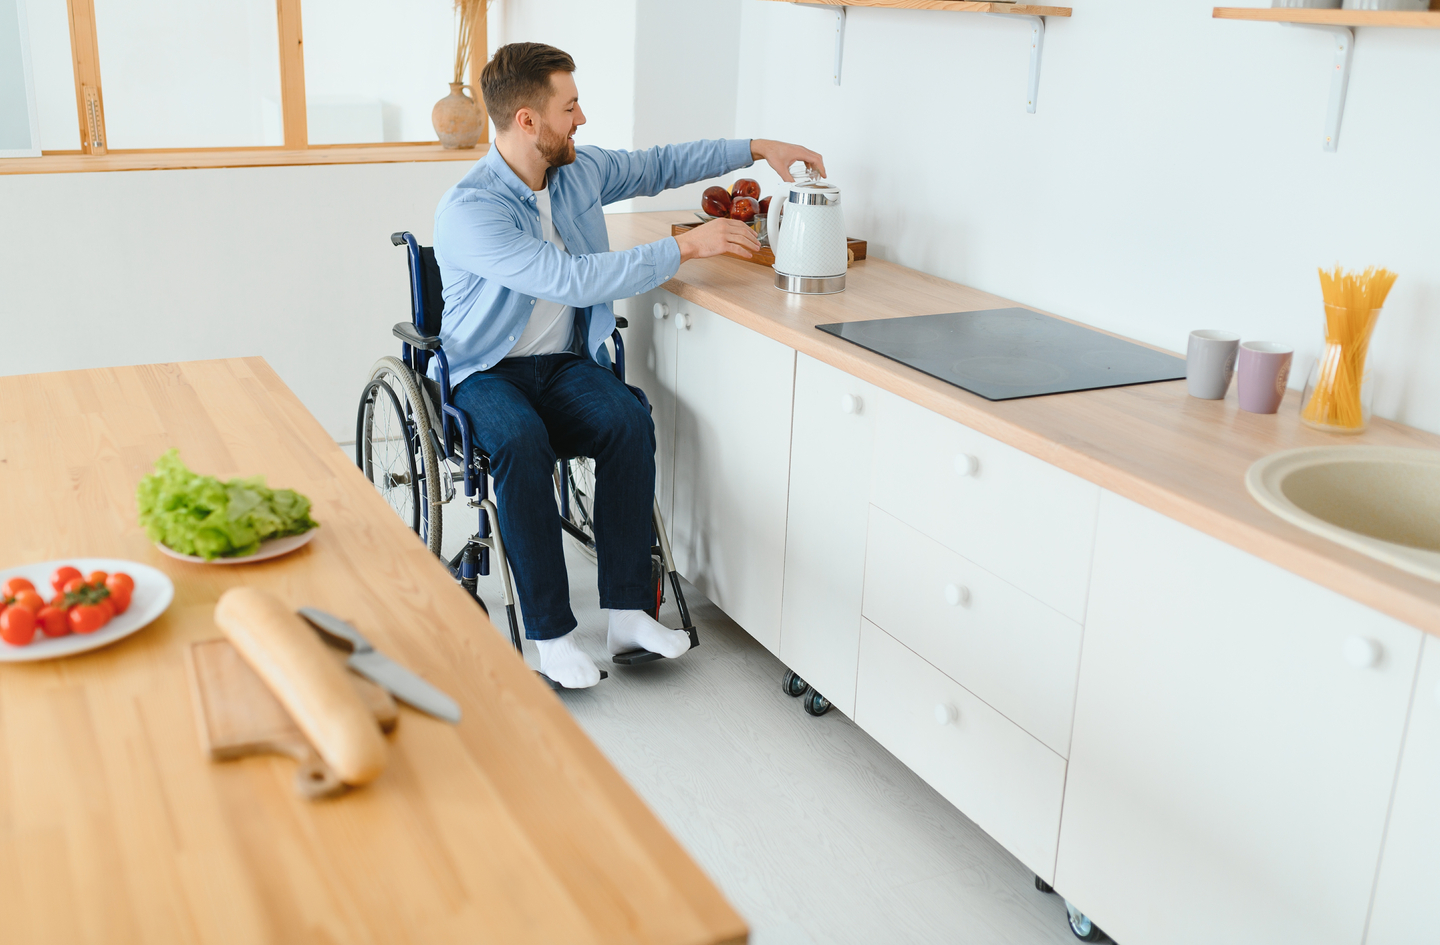
Test the reach with a full kettle, not an empty one. Shoulder load grows with distance from the body, so depth costs more with heavy items.
Treat the back third of a seated counter as storage, not workspace. The front band is where the hands do the work.
Step 6: Choose Between Fixed, Dual-Height and Adjustable Counters
A fixed lowered section suits one seated cook, a dual-height layout suits a mixed household, and an adjustable counter suits changing needs. The ADA accepts an adjustable kitchen work surface that ranges from 29 to 36 inches.3
“The results clearly provide evidence that adjustable and adaptable counters are a valuable design strategy.”
Edward Steinfeld and colleagues, School of Architecture and Planning, University at Buffalo, in the 2010 Anthropometry of Wheeled Mobility final report4
The same report notes that users who need the highest knee clearances cannot be fitted without radical changes to counter design.4 The need is also largely unmet: in a Swiss survey of people with spinal cord injury, adjustable kitchen worktops had the highest unmet need of ten adaptations. Of those who needed one, 78.7% lacked it.7
- Fixed lowered section: one stretch at the height from Step 3, at least 30 inches wide, with open knee space below.3 It costs least, but it is tuned to one person.
- Dual-height layout: a seated section beside standard-height counters. Standing cooks use the kitchen too, so the Missouri guide keeps some standard-height units.6
- Adjustable counter: a powered or manual lift frame. It covers the widest range of people and devices, and the plumbing must be planned for the lowest setting.3
Where a seated section meets a standard-height counter, the step in height makes an edge at hand level. End the lower section at a wall, a tall cabinet or an appliance, so pans are not dragged over a drop.
Every adjustable top is a mechanism under load. Ask the supplier for the rated load, and whether the frame stays square when weight sits at the front edge, where people lean on it.
If more than one person cooks, or the chair may change, buy adjustability once rather than rebuilding twice. Plan before the crisis.
Common Mistakes With Counter Height and Knee Space
Most counter mistakes come from measuring the counter instead of the person. Check these five first:
- Measuring the top, not the space below: a 34-inch top over a deep rail can leave under the 27 inches of knee clearance the ADA asks for.3
- Ignoring the armrests: the clearance research left armrests out, since most chairs have swing-away or removable arms.5 The standard chair in the Missouri guide has armrests 29 inches above the floor.6
- Sloping the knee space: a deep sink bowl or a drawer box that cuts into the back of the space shortens it where the shins sit. Keep one depth throughout.5
- Leaving pipes exposed: water supply and drain pipes under a sink must be insulated or configured to protect against contact.3
- Lowering everything: one low height makes standing cooks bend, so the Missouri guide keeps some standard units.6
Check each mistake against the drawing before ordering a countertop. Each is cheap to fix on paper and expensive in stone.
What a Finished Counter Plan Looks Like
A finished counter plan fits on one page and answers four questions with numbers. How high is the top, how big is the knee space, how deep is the working band, and which tasks move elsewhere? The sheet should list:
- Measured knee height, toe height and lap depth, with the device used for each.
- Counter height from the stack-up, with every layer of the build-up written down.
- Knee space height, width and depth, plus any removable cabinet planned for later.
- Depth of the front working band, and where the daily items live.
- Sink rough-in height, and how the pipes are protected.
Take the sheet to the professionals: an occupational therapist can evaluate seated posture, reach and transfers for the specific person. A licensed contractor can confirm what the structure, the plumbing and the local code allow. Our accessible remodel checklist places the counter plan inside a full room audit.
Prepare the questions before hiring the professional. A sheet of measured numbers makes every later conversation shorter.
Frequently Asked Questions
What is the best counter height for a wheelchair user?
For most seated cooks, a fixed counter between 30 and 34 inches works when the knee space below stays at least 27 inches high.3 The exact height comes from the measured knee height plus the countertop build-up. An occupational therapist can confirm it for the specific person and chair.
How much knee space does a wheelchair need under a counter?
The ADA minimum is 27 inches high, 30 inches wide, and 11 inches deep at the 9-inch level.3 Research guidance for 95% of manual chair users asks for 28 inches high and 16 inches deep from the wall, with no slope.5
Can one counter work for a wheelchair user and standing cooks?
Yes, if it adjusts: the ADA permits an adjustable kitchen work surface from 29 to 36 inches, which spans seated and standing use.3 Plan the plumbing for the lowest setting, because an adjustable sink needs rough-in connections at 29 inches.3
Can there be cabinets under a wheelchair accessible counter?
Yes, under conditions: the ADA allows cabinets under a dwelling unit work surface if they come out without replacing the countertop. The floor must run beneath them, and the walls behind must be finished.3 That keeps storage today and opens the 27-inch knee space later.
Limitations and Edge Cases
- The clearance targets come from 158 manual chair users measured in the US, and they leave armrests out. Power chairs, scooters and fixed armrests need their own check.5
- The knee height figures describe 485 device users measured for a report published in 2010. Newer seating systems can sit higher or lower.4
- The ADA does not apply to individually owned or leased housing, including single-family homes, so its numbers serve there as a tested reference.2
References
Methodology: every figure in this article comes from an independent published source, each link was checked live and matched to the sentence that states the figure on October 11, 2026, and the height-budget chart was calculated from those figures by Home Age Fit’s founder, who wrote and reviewed the article.
- U.S. Census Bureau – Taylor DM. Americans With Disabilities: 2014. Current Population Reports P70-152, November 2018.
- HUD Office of Policy Development and Research – Bo’sher L, Chan S, Ellen IG, Karfunkel B, Liao HL. Accessibility of America’s Housing Stock: Analysis of the 2011 American Housing Survey. March 2015.
- U.S. Access Board – ADA Accessibility Standards (2010 ADA Standards for Accessible Design), sections 306, 308, 606, 804 and 902.
- University at Buffalo – Steinfeld E, Paquet V, D’Souza C, Joseph C, Maisel J. Anthropometry of Wheeled Mobility Project: Final Report, prepared for the U.S. Access Board. December 2010.
- University at Buffalo – D’Souza C, White J, Steinfeld E, Paquet V. Design Resource 17: Knee and Toe Clearances for Wheeled Mobility Users. January 2011.
- University of Missouri Extension – Alexander AM. Kitchens for Workers in Wheelchairs, publication GH5671. October 1993, reviewed September 2017.
- PubMed Central – Hertig-Godeschalk A, Gemperli A, Arnet U, Hinrichs T. Availability and need of home adaptations for personal mobility among individuals with spinal cord injury. Journal of Spinal Cord Medicine 41(1), 2018, published online March 2017.
Conclusion
Wheelchair accessible counter height is the last number in a stack that starts with the person. Knee height, toe height and lap depth come first, then the counter build-up. Measure the cook in the real chair, give the knees room first, and let the countertop take what is left. Where the budget runs short, or the household changes, an adjustable section does the work a fixed counter cannot. Observation, not renovation, sets the right height.
For how this fits the wider goal of easier daily cooking, see the accessible kitchen design overview.