
Most kitchens store daily items at heights that require stretching, bending, or awkward twisting, and those demands add up across dozens of tasks each day. Cabinet access for seniors is one of the most practical levers in an accessible kitchen because the storage system determines where the effort lands on the body every single time. The accessible kitchen design overview covers the wider planning framework; this spoke goes deep on the specific storage solutions, reach ranges, and hardware choices that change how much effort the kitchen actually asks of you. According to the 2024 AARP Home and Community Preferences Survey, 39% of adults over 50 who anticipate needing home modifications cite kitchen upgrades as a priority.3

Quick Answer
Which kitchen storage solution does the most to improve cabinet access for seniors?
Full-extension drawers offer the lowest day-to-day effort for base storage because they bring the entire cabinet contents to the front without bending into the cabinet. For upper cabinets, pull-down shelf mechanisms drop stored items into a comfortable 15-to-48-inch reach zone, the range defined by ADA Section 308.2.1 as the standard forward-reach window for standing adults.1 The right solution depends on which cabinets you use most and the physical task those cabinets currently demand.
Key Takeaways
- The ADA sets a maximum unobstructed forward reach of 48 inches above the floor; a standard kitchen counter acts as an obstruction that drops this ceiling to 44 inches over the countertop.1
- Full-extension drawers eliminate the bend-into-cabinet motion at base level; pull-down shelves address the overhead-reach problem at wall-cabinet level.
- Easy-grip bar or D-ring pulls reduce grip demand because the hand can apply force along its natural closing arc, not through a pinch or a twist.
- Corner cabinet solutions (pull-out drawers and swing-out shelves) outperform lazy susans on usable reach because they bring contents forward rather than asking the arm to reach laterally into the corner.
- According to Harvard’s Joint Center for Housing Studies, 44% of households aged 65 and older currently need some form of home accessibility feature.4
Cabinet Access for Seniors: Five Solutions at a Glance
The five approaches in this article address different parts of the reach and effort problem. This table shows where each one fits before the detailed sections explain the reasoning.
| Solution | Primary Reach Problem Addressed | Retrofit Feasibility | Approximate Cost Range | Who Benefits Most |
|---|---|---|---|---|
| Pull-down shelves | Overhead reach into upper cabinets (above 44 in.) | High (fits existing 24-in. or 36-in. wall cabinets) | $150-$500 per unit (hardware only) | Standing adults with limited shoulder range; anyone who avoids step stools |
| Full-extension drawers | Bending or reaching into base cabinets | Moderate (requires new cabinet boxes or pull-out inserts) | $50-$200 per insert; $300-$900 per new base unit | Anyone using base cabinets daily; wheelchair users needing front access |
| Easy-grip pulls | Grip and pinch force at every door and drawer | Very high (two-screw swap) | $5-$30 per pull | Anyone with reduced hand grip, arthritis, or fatigue from repetitive opening |
| Corner pull-outs and swing-outs | Lateral reaching and visual loss into corner cabinets | Moderate (often requires existing hinge-side clearance) | $100-$400 per corner unit | Anyone avoiding deep corner reaches; improves for all mobility levels |
| Reach-zone reorganization | Mismatched item placement across the whole kitchen | Very high (no hardware required) | $0 | Anyone, before any hardware change; often the highest-leverage first step |
What the Reach Zone Tells You About Cabinet Placement
Before evaluating any hardware solution, it helps to understand what the reach zone actually is and why standard kitchen heights often fall outside it.
The ADA forward-reach window
The U.S. Access Board’s ADA Standards define the standard forward-reach envelope for a standing adult as 15 to 48 inches above the finish floor (Section 308.2.1).1 Items stored within this band are reachable without overhead extension or significant bending. Items below 15 inches require kneeling or bending; items above 48 inches require shoulder elevation or a step stool.
That 48-inch ceiling applies only when there is no obstruction in the path. A kitchen counter changes the calculation. Under ADA Section 308.2.2, when a forward reach passes over an obstruction deeper than 20 inches (such as a countertop), the maximum comfortable high reach drops to 44 inches above the floor.1 Most base kitchen cabinets are 34 to 36 inches tall, and standard wall cabinets mount with their bottom shelf starting 18 inches above that. The bottom of a typical upper cabinet sits at 52 to 54 inches above the floor, which is 8 to 10 inches above the ADA over-obstruction reach ceiling. Every time someone reaches for an item on that lowest upper-cabinet shelf, they are already working above the comfortable reach boundary for a standing adult.
Why reorganization is often the first step
Before changing any hardware, the most impactful first action is often simply moving frequently used items into the 15-to-44-inch zone that already exists in the kitchen. Pots, pans, and daily dishes stored above 44 inches can usually shift to a lower drawer or to the counter. Items below 15 inches (inside the base of a tall pantry, for example) can move up. This reorganization costs nothing and can reduce a substantial portion of daily overhead reaching without any installation.
The engineering framing here is straightforward: the home already has a comfortable reach zone. The friction comes from items stored outside it. Solving that storage mismatch is a systems observation, not a renovation.
Pull-Down Shelves: Bringing Upper Cabinets Within Reach
Pull-down shelf mechanisms are spring-assisted or gas-assisted frames that mount inside an existing wall cabinet. When the handle is pulled, the shelf swings downward and forward, bringing stored items from 52-to-54-inch cabinet height into a lower, more comfortable position.
How the mechanism works and what to expect
A typical pull-down shelf system connects to the interior of the cabinet at two pivot points. The user grasps a pull-rod or handle at a comfortable height and guides the shelf down. Most systems hold the shelf in position while the user retrieves or replaces items, then spring back into the closed position when released.
The Rev-A-Shelf 5PD series, one of the most widely installed pull-down systems, brings items down 10 inches and pulls them 14 and three-quarter inches forward from the cabinet, holding up to 26 pounds per shelf.6 The telescoping pull-rod adjusts from 34 to 50 inches, allowing the hand engagement point to stay within the ADA-defined comfortable reach window even before the shelf descends.6
Where pull-down shelves work well and where they don’t
Pull-down systems are designed for standard 24-inch and 36-inch wall cabinet widths, making them a strong retrofit option in most kitchens without structural change. They are most useful for upper cabinets that currently store daily items such as plates, glasses, and spice jars above comfortable reach.
The mechanism does require a single-hand pull-and-guide motion. For someone with significant arm weakness or very limited grip, operating the shelf still demands some upper-body involvement, though at a lower height than the cabinet position itself. An occupational therapist can evaluate whether the specific motion suits an individual’s shoulder and arm function.
Pull-down shelves are less practical in wall cabinets shorter than 30 inches (the mechanism needs interior height to operate) and in cabinets where the contents weigh more than the system’s rated capacity. Overloading a spring-assisted mechanism reduces both smoothness and safety over time.
“If items are stored out of reach, meaning whether they are too high or too low, it could require someone to over-extend themselves, develop back issues, or create a dangerous situation where they need to use a stool.”
Danise Levine, certified aging-in-place architect and assistant director, Center for Inclusive Design and Environmental Access (IDEA Center), University at Buffalo7
Full-Extension Drawers: The Lowest-Effort Base Storage Change
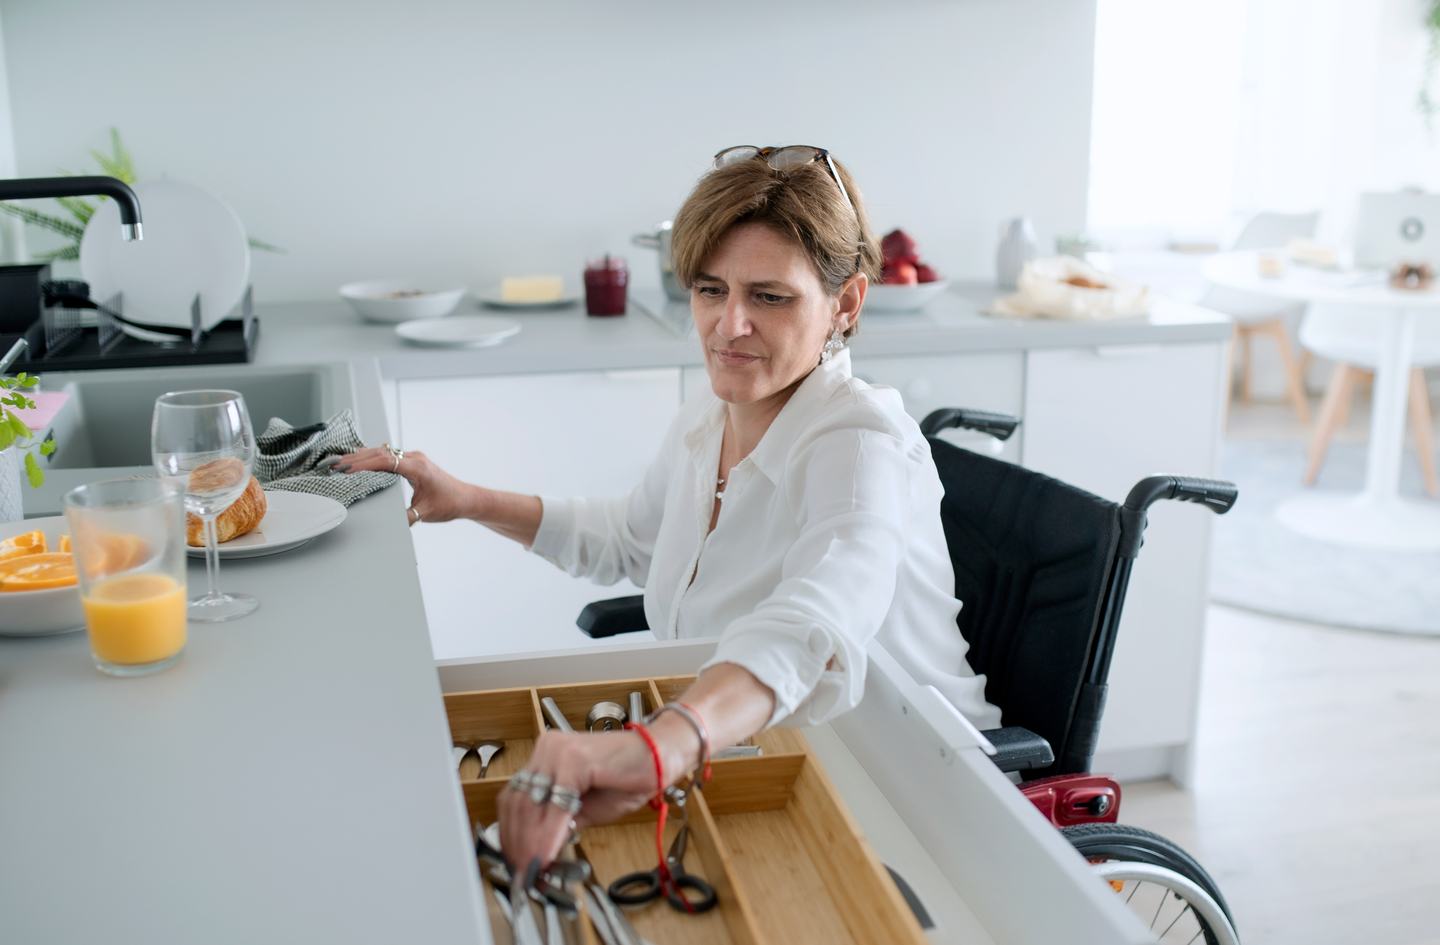
At base-cabinet level, the storage problem is different. The reach zone issue is not overhead; it is depth. Standard lower cabinet doors open onto a dark cavity that requires bending and reaching back to find items. Full-extension drawers solve this by bringing the entire contents forward to the face of the cabinet.
The ergonomic case for drawers at base level
When a lower cabinet uses a hinged door and interior shelf, retrieving an item from the back of the shelf combines three physical demands: opening the door (grip and pull), bending forward (trunk flexion), and reaching into the cabinet (shoulder and arm extension). Full-extension drawer slides replace all three of those demands with a single forward pull and a visual scan of contents at counter height.
The usable depth of a full-extension drawer equals the cabinet’s interior depth, usually 21 to 22 inches. A soft-close mechanism reduces the return-motion effort and eliminates the slam that can jar items out of position. For wheelchair users especially, drawers are significantly more accessible because they allow front access at a seated knee height rather than requiring lateral reaching into a base cavity.
Drawer inserts vs. replacing cabinet boxes
There are two approaches to converting lower cabinets to full-extension drawers. Pull-out insert trays fit inside an existing door cabinet, providing a forward-rolling shelf without replacing the box. They are the lower-cost option and fit most standard base cabinets. The trade-off is that inserts typically stop short of full extension, leaving some reach into the back of the box.
Replacing the cabinet box with a true drawer-stack unit provides the most effective result. The cost is higher and requires removing and reinstalling the face frame and counter sections that abut the unit. For a kitchen with several lower cabinets holding daily-use items, the investment often ranks among the highest-leverage storage changes in the room.
Easy-Grip Hardware: How Pull Geometry Reduces Grip Force
Cabinet pulls and handles are the interface point between the hand and every door and drawer in the kitchen. Most kitchen hardware was designed for appearance rather than grip mechanics, and the shape of a pull has a direct effect on how much force the hand must generate to open it.
Why bar and D-ring pulls reduce effort
A knob requires a pinch grip: the fingers wrap around a small convex surface and the hand applies force in multiple directions at once. For anyone with reduced grip strength or joint sensitivity, this geometry is demanding. A bar pull or D-ring handle allows the hand to hook or cup around a larger surface and pull in a single direction aligned with the arm. The force path is more efficient because the grip is distributed across more finger joints at once.
For maximum usability, the clear grip length (the open space between the pull and the cabinet face) should be at least one inch to allow a full-finger grip without the knuckles contacting the door. Standard bar pulls range from 3 to 18 inches in length; longer pulls are grippable at multiple positions, which is useful when carrying a load in the other hand.
Placement matters as much as the pull style
A well-shaped pull in a poor position still creates friction. Drawer pulls should be centered horizontally on the drawer face and placed in the upper third of a tall drawer. Door pulls should be mounted on the pull side (opposite the hinge) to minimize the door’s rotational resistance. A door pull placed near the center of the door face rather than near the latch increases the force needed because it reduces the mechanical leverage available from the hinge distance.
Hardware swap-outs are the highest-feasibility change in this entire comparison. Two screws are the usual requirement, there is no structural work, and the parts are reversible. For kitchens where grip fatigue or arthritis affects daily cooking, this is the most practical first step before any larger project begins.
Corner Cabinet Access: Solving the Hardest Storage to Reach
Corner cabinets are the most difficult storage location in the standard kitchen. Their depth means the back-corner space sits beyond arm’s reach from the door opening, and their position means they are usually accessed from the side rather than from the front.
Lazy susans: widely used but limited for aging-in-place planning
A two-shelf lazy susan rotates so items at the back can spin to the front. The mechanism works well for storing lightweight items accessed occasionally. Its limitations for cabinet access for seniors include the rotation action itself (rotating a loaded shelf requires grip and arm strength), and the fact that items still sit inside the corner footprint and must be reached at arm’s extension through the door opening. For someone with limited shoulder or elbow range, this still produces a full-extension reach.
Pull-out drawers and swing-out shelves: the stronger choice
Pull-out corner drawers (also called “magic corner” or “Le Mans” systems) work on a pivot-and-slide mechanism. When the door opens, the first shelf swings forward and out, pulling the second shelf behind it. The contents come to the front of the cabinet opening, within the kitchen’s normal reach zone, without any rotation or deep reach.
The engineering advantage is significant: the arm reaches into a moving shelf that comes to it, rather than extending into a fixed corner. The trade-off is a higher cost than a basic lazy susan and installation complexity, which usually requires removing the existing corner-cabinet door and frame. An L-shaped corner can accommodate either a full-radius swing-out or a half-moon shelf depending on the specific cabinet opening, and the choice depends on the exact corner configuration.
A simpler alternative for corner base cabinets is a diagonal door with a single roll-out shelf behind it. This eliminates the deep corner reach by angling the cabinet opening 45 degrees and using a shallow pull-out, which brings the stored items within a shorter forward reach. It is less dramatic than a magic-corner system but also less expensive and easier to install.
Which Solution Best Fits Your Situation
These five approaches address different reach and effort problems. Choosing among them starts with identifying which specific friction point in the kitchen costs the most effort each day.
For someone currently using a step stool to reach upper cabinets
A pull-down shelf system in the most-used upper cabinet addresses this directly. The step stool is a fall-risk tool in the kitchen; according to NCOA, 14 million older adults fall each year, and reducing occasions that require elevation is a concrete risk-reduction step.2 A pull-down system eliminates the stool for daily-use items. It does not require any structural change to the cabinet and can be installed in an existing wall cabinet in a few hours.
For someone with reduced grip strength or hand pain
Start with the hardware. Bar pulls and D-ring handles are the lowest-cost and most reversible change available, and they affect every drawer and door in the kitchen. If grip remains a limiting factor after hardware changes, and if the base cabinets hold daily-use items, pull-out inserts for lower cabinets are the practical next step. These changes can be stacked without any conflict: new hardware plus a pull-out insert plus a pull-down shelf can all coexist in the same kitchen.
For someone using a wheelchair or planning for seated access
Base cabinet access takes priority. Full-extension drawers or pull-out inserts at knee height allow seated front-access to kitchen contents without requiring a lateral reach into the back of a standard cabinet door. Corner pull-out systems are especially valuable for wheelchair users because they bring the corner contents forward and out of the corner footprint, within a reach that is achievable from a seated position at the side of the cabinet. Counter-height considerations and under-counter knee clearance also affect this setup; an occupational therapist can evaluate the specific kitchen layout for a wheelchair user’s reach and approach angles.
For a family planning ahead, not responding to a current limitation
This is the scenario where reach-zone reorganization is the highest-leverage first move. Moving daily-use items into the 15-to-44-inch band already within the kitchen, without any hardware change, reduces the cumulative load on the shoulder and back every single day. Among aging-in-place remodeling projects tracked by NAHB in Q1 2023, kitchen storage changes did not appear among the top five project types (which were led by grab bars at 93% and curbless showers at 83%).5 Storage reorganization is precisely the kind of high-leverage, low-cost adjustment that preventative planning can make before any renovation becomes necessary.
Frequently Asked Questions
What is the recommended cabinet height for seniors to avoid overhead reaching?
The ADA sets the maximum comfortable forward reach at 48 inches above the floor, dropping to 44 inches when a counter acts as an obstruction (ADA Section 308.2.2).1 For kitchen wall cabinets, this means items stored on the lowest shelf at standard mounting height (52 to 54 inches above the floor) are typically already above comfortable reach, even for a standing adult. Moving the most-used items to cabinets or drawers within the 15-to-44-inch zone reduces overhead reaching on a daily basis.
Are pull-down cabinet shelves worth the cost for aging in place?
Pull-down shelves are a practical retrofit for wall cabinets storing daily-use items. Units such as the Rev-A-Shelf 5PD hold up to 26 pounds per shelf and bring contents down 10 inches into the comfortable reach zone.6 They fit existing 24-inch and 36-inch cabinets without structural change. The value is highest when upper cabinets hold items used at least a few times per week and when avoiding a step stool is a safety priority. An occupational therapist can confirm the best placement if arm function is a limiting factor.
What type of cabinet hardware is easiest to open with arthritis or limited grip?
Bar pulls and D-ring handles are typically easier to operate than knobs for adults with limited grip. A knob demands a pinch across a rounded surface; a bar or D-ring lets the hand hook and pull in a single direction aligned with the arm, which loads the finger joints less. Choose pulls with at least one inch of clearance between the handle and the cabinet face. This is the most reversible change in any accessible kitchen hardware project and typically requires only a two-screw swap.
What is the best corner cabinet solution for seniors who have difficulty reaching?
Pull-out “magic corner” systems outperform lazy susans for reaching ease because they bring contents forward to the cabinet opening rather than rotating items at arm’s extension. For wheelchair users or people with limited lateral reach, this forward-delivery motion makes corner contents accessible without deep reaching. Lazy susans remain usable for lighter, occasionally accessed items. A 45-degree diagonal door with a roll-out shelf is a simpler, lower-cost option that eliminates the deep-corner reach without a full magic-corner mechanism.
How do drawers compare to cabinet doors for kitchen accessibility?
Full-extension drawers reduce base-cabinet access effort by eliminating the bending and reaching that standard hinged-door cabinets require. A drawer delivers the entire cabinet contents to the front of the opening at counter height; a hinged-door cabinet requires bending forward and reaching into the back of the cavity to find items. For daily-use items stored in base cabinets, this represents a consistent reduction in trunk flexion and shoulder effort. Pull-out insert trays offer a lower-cost partial version of the same benefit inside an existing door cabinet.
Limitations and Edge Cases
- The ADA reach-range figures cited here describe a general population standard, not an assessment for a specific person. An individual’s comfortable reach depends on height, shoulder mobility, arm length, and any specific joint limitation. An occupational therapist can determine what reach zone applies to the person using the kitchen.
- Pull-down shelf weight ratings (26 lbs for the Rev-A-Shelf 5PD) apply to the mechanism at new installation. Actual useful capacity may be lower if the cabinet carcass or mounting wall is not sound. Structural capacity of the cabinet should be confirmed before installation.
- Corner cabinet pull-out systems require specific hinge-side clearance and door opening dimensions to operate correctly. Not every corner cabinet configuration can accommodate a magic-corner system without modification to the surrounding cabinet run. A licensed cabinet installer can assess the specific opening.
- This spoke covers storage access within the kitchen. Adjacent topics, including counter height for standing or seated cooking, sink access, appliance placement, and pathway clearance for walkers or wheelchairs, are part of the broader kitchen planning picture that the accessible kitchen design overview addresses.
References
- U.S. Access Board – ADA Standards for Accessible Design, Chapter 3: Building Blocks, Section 308 (Reach Ranges), 2010 Standards, verified current 2025.
- National Council on Aging (NCOA) – Get the Facts on Falls Prevention, May 30, 2025. Cites CDC surveillance data.
- Kitchen and Bath Design News – AARP Pinpoints Upgrades Needed for Aging Homeowners, January 30, 2025. Reporting on AARP Home and Community Preferences Survey 2024 (n = 3,090 adults 18+, conducted June-July 2024).
- Joint Center for Housing Studies, Harvard University – Aging Society and Inaccessible Housing Stock Suggest Growing Need for Remodeling. Blog post citing underlying working paper data.
- Eye On Housing (NAHB) – Remodeling Market Index Special Question Analysis: Aging-in-Place, Eric Lynch, May 9, 2023. Q1 2023 survey of professional remodelers.
- Rev-A-Shelf – 5PD Series Pull-Down Shelf System product specifications, retrieved July 2026.
- Reviewed (USA TODAY Network) – 5 Kitchen Organization Ideas for Aging-in-Place Remodeling, June 28, 2023. Danise Levine, IDEA Center, University at Buffalo, cited expert.
Conclusion
Cabinet access in the kitchen is a daily-effort problem, not a single-hazard problem. Standard upper cabinets mount above the ADA comfortable-reach ceiling; standard lower cabinets require bending into a cavity; corner cabinets demand lateral reaches that can tire the shoulder and back across dozens of tasks each week. The five solutions compared here, pull-down shelves, full-extension drawers, easy-grip hardware, corner pull-outs, and reach-zone reorganization, address different parts of that friction pattern. None requires a full kitchen rebuild. The most powerful first step is often the one that costs nothing: identifying which daily-use items sit outside the comfortable reach zone and moving them.
For the wider planning picture around counters, appliances, pathways, and workflow, see the overview in accessible kitchen design to understand how storage fits the kitchen as a whole system.