Accessible kitchen requirements come down to a short list of measurements: floor space, aisle width, counter and sink height, knee clearance, reach range, and control force. Most homeowners borrow them from the 2010 ADA Standards. Those call for a clear floor space of 30 by 48 inches at the work surface, the sink, and each appliance.1 This article sits under our accessible kitchen design overview, which summarizes how to make daily cooking easier. Here the focus is narrower: each number, the clause it comes from, and whether it binds a private home.
Quick Answer
What are the key accessible kitchen requirements?
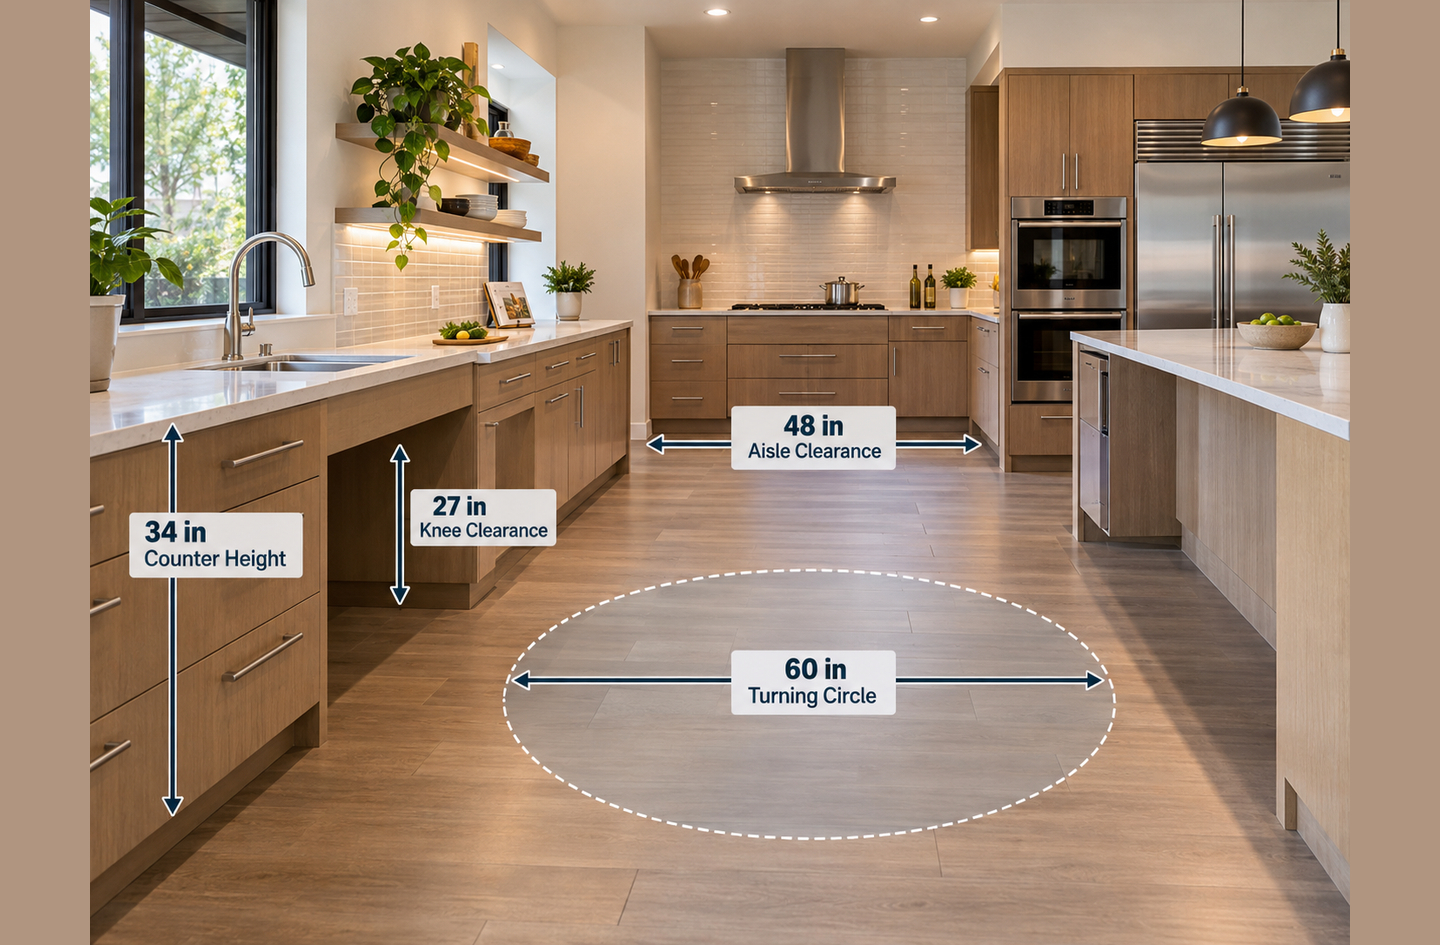
The core numbers come from the 2010 ADA Standards.1 Plan a clear floor space of 30 by 48 inches at each work area, and 40 inches between opposing counters, or 60 inches in a U-shaped kitchen. Keep the work surface and sink rim at 34 inches or lower, with knee space 27 inches high. Keep storage within a 15 to 48 inch reach. In a private single-family home these are reference numbers, not legal requirements.2
Key Takeaways
- Only 0.15% of US housing was estimated to be wheelchair accessible in the 2011 American Housing Survey, so most kitchens start well short of these numbers.2
- The ADA clear floor space of 30 by 48 inches fit only 70% of manual chair users and 49% of power chair users in a 369-person study.4
- Federal rules stop short of the single-family house: the Fair Housing Act covers buildings with four or more units, and the ADA excludes individually owned homes.2
- Adjustable kitchen worktops topped the unmet-need list in a Swiss survey of people with spinal cord injury. Of those who needed one, 78.7% did not have it.6
- A common misconception is that one counter height suits everyone. The ADA itself permits an adjustable work surface ranging from 29 to 36 inches instead of a fixed 34-inch top.1
What Accessible Kitchen Requirements Cover
Accessible kitchen requirements in the United States come mainly from the 2010 ADA Standards for Accessible Design, which give kitchens their own section, number 804.1 The 2010 ADA Standards are the federal design rules, maintained by the U.S. Access Board, that set minimum and maximum dimensions for accessible buildings. Section 804 then points to general clauses for floor space, knee clearance, reach, controls, sinks, and work surfaces.
Those clauses answer one engineering question: can a person who sits while cooking reach, see, and operate each part of the kitchen without strain? Every number in this article serves that question. A homeowner can read the numbers as a tested envelope rather than as a rulebook.
Which standards set accessible kitchen measurements?
Three federal systems carry kitchen rules. The ADA covers public entities and places of public accommodation. The Fair Housing Act covers newer multifamily buildings, and the Architectural Barriers Act covers federally funded facilities, with residential rules very similar to the ADA’s.2 HUD researchers note that the three systems share features, but their thresholds differ.2 Because the ADA text is public and detailed, most residential planning guides, this one included, use it as the baseline.
Do these requirements apply to a private home?
In most cases, no. A 2015 HUD report states that the ADA does not apply to individually owned or leased housing, including single-family homes, condominiums, and apartments.2 The Fair Housing Act covers buildings with four or more units first occupied on or after March 13, 1991.2 Single-family, two-family, and three-family homes are not covered. A family remodeling a house can therefore treat the ADA numbers as a reference set. Local codes and permits still apply, so the building department and a licensed contractor have the final word on a specific project.
Who benefits from planning to these numbers?
More households than the word “wheelchair” suggests. In 2014, about 5.5 million US adults used a wheelchair and 18.4 million used a cane, crutches, or a walker.3 Adults aged 65 and older used a wheelchair about four times as often as adults aged 18 to 64.3 HUD’s expert panel added that walker users often need as much space as wheelchair users. People who tire easily may also need to sit down to use kitchen equipment.2 A kitchen measured for seated use works for all of them.
Treat the ADA numbers as a tested minimum, not a ceiling. In a private home nothing stops you from exceeding them, and modern wheelchairs give good reason to.
Accessible Kitchen Requirements at a Glance
The table collects the kitchen measurements that matter most, with the 2010 ADA section each one comes from.1 The last column states what each number protects in daily use. That column is our own reading of the clauses, and it is the quickest way to judge which numbers a specific kitchen can bend and which it cannot.
| Requirement | Measurement | ADA section | What it protects |
|---|---|---|---|
| Clear floor space at each element | 30 by 48 inches minimum | 305.3, 804.6.1 | Room to park a chair facing or beside the task |
| Galley, or pass-through, aisle | 40 inches minimum between opposing faces | 804.2.1 | Passing and side-on work between two counters |
| U-shaped kitchen aisle | 60 inches minimum between opposing faces | 804.2.2 | Turning around at the closed end |
| Turning space | 60-inch circle, or a T-shape in a 60-inch square | 304.3 | Reversing direction without a multi-point turn |
| Work surface | 34 inches maximum high, 30 inches minimum wide | 804.3, 804.3.2 | Seated food preparation |
| Adjustable work surface option | 29 to 36 inches | 804.3.2 | Seated and standing cooks in one home |
| Sink rim | 34 inches maximum, or adjustable 29 to 36 inches | 606.3 | Reaching the basin and faucet while seated |
| Knee clearance | 27 inches high, 30 inches wide, 8 to 11 inches deep minimum | 306.3 | Pulling the knees under the task |
| Toe clearance | 9 inches high, 17 inches deep minimum | 306.2 | Footrests rolling under the cabinet |
| Reach range, unobstructed | 15 to 48 inches above the floor | 308.2.1, 308.3.1 | Storage and controls within seated reach |
| Reach over a deep counter | 44 inches maximum when the counter is 20 to 25 inches deep | 308.2.2 | Outlets and shelves behind the counter |
| Reachable shelf space | 50 percent minimum within reach range | 804.5, 811.3 | Everyday items without a step stool |
| Freezer space | 50 percent minimum at 54 inches or lower | 804.6.6 | Frozen food within reach |
| Control force | 5 pounds maximum, one hand, no tight grip or twist | 309.4 | Knobs, latches, and switches for weaker hands |
If a kitchen cannot meet every row, protect the floor space and the knee clearance first. A seated cook who cannot get close to a task cannot use the other numbers.
Floor Space, Aisle Width, and Turning Measurements
Floor-level accessible kitchen measurements reduce to three ADA numbers. They are a clear floor space of 30 by 48 inches per work area, 40 or 60 inches between opposing cabinets, and a 60-inch turning circle.1 Clear floor space is the rectangle of open floor a wheelchair occupies while its user works at one element. It can face the element for a forward approach or run beside it for a parallel approach.
How much clear floor space does each work area need?
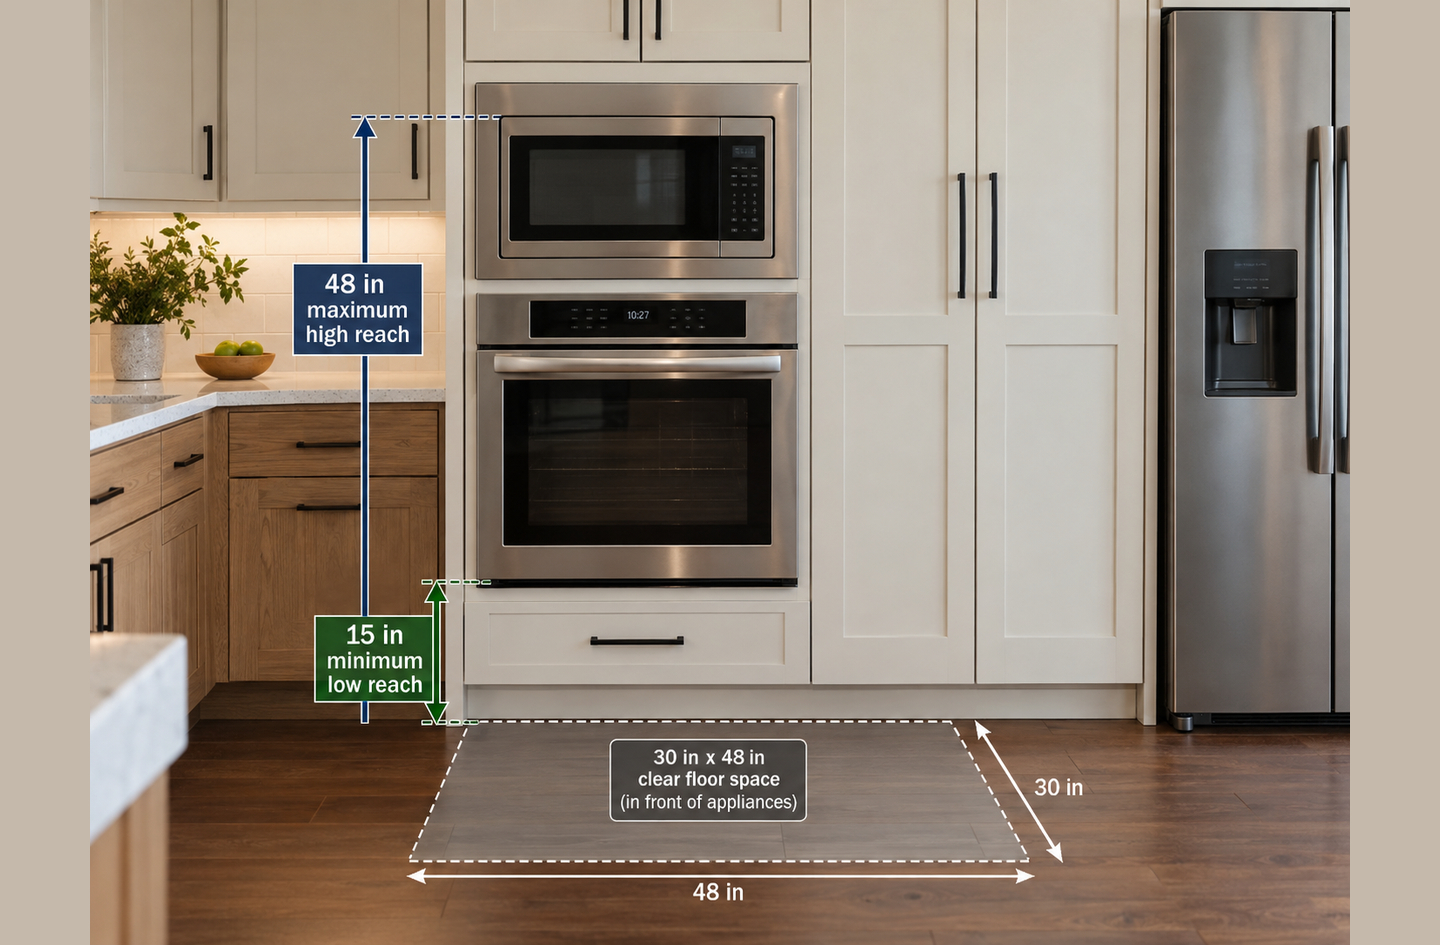
The ADA minimum is 30 by 48 inches at the work surface, the sink, and every appliance, and the spaces may overlap.1 The work surface and the sink need a forward approach with knee and toe clearance. That minimum dates from an era of smaller chairs. A 2010 University at Buffalo study measured 369 wheeled mobility device users.4 Only 70% of manual chair users, 49% of power chair users, and 54% of scooter users fit inside 30 by 48 inches.4
How wide should the kitchen aisle be?
A pass-through kitchen is the ADA term for a galley with counters, appliances, or cabinets on two opposing sides and two entries. Its aisle must measure at least 40 inches between opposing faces, and a U-shaped kitchen needs 60 inches.1 The ADA measures from the furthest projecting cabinet, counter, or appliance face, excluding hardware. A 40-inch galley is narrower than the 48-inch length of a clear floor space. A forward approach therefore works only where knee space lets the footrests roll under the counter. Everywhere else, the cook works side-on.
How much turning space does a kitchen need?
Turning space is the open floor a wheelchair needs to reverse direction, and the ADA sets it as a 60-inch circle.1 A T-shaped space inside a 60-inch square, with arms 36 inches wide, is the alternative. Turning space may include knee and toe clearance, so open space under a sink or work surface counts toward it. The 60-inch U-shaped aisle matches the circle, which is what lets a cook turn at the closed end of the U.
The Buffalo team also calculated the space that fits at least 95% of each group. Manual chairs needed 32 by 56 inches, power chairs 33.5 by 58 inches, and scooters 34 by 57 inches.4 One rectangle of 34 by 58 inches covered at least 95% of all three groups.4 Across all 369 users, 25% exceeded the minimum in length alone, against 7% in width alone.4
If the room has space for only one upgrade, add length before width, because length is where most modern chairs overflow the ADA rectangle.
Counter, Sink, and Knee Clearance Heights
The ADA caps the kitchen work surface and the front of the sink at 34 inches above the floor. Open knee space up to 27 inches high sits beneath them.1 Knee clearance is the open space under a counter between 9 and 27 inches above the floor, where a seated user’s knees and thighs fit. Below 9 inches, the same opening is called toe clearance.
How high can an accessible counter be?
At least one section of counter, 30 inches wide or more, must serve as the accessible work surface, with its top at 34 inches maximum.1 The ADA also accepts a counter adjustable from 29 to 36 inches. General dining and work surfaces fall between 28 and 34 inches.1 One detail suits a home that is planning ahead. Cabinetry may sit under the work surface if it can be removed without replacing the counter, the floor runs under it, and the walls behind it are finished.
What knee and toe clearance is required?
Knee clearance must be 30 inches wide, at least 11 inches deep at 9 inches above the floor, and at least 8 inches deep at 27 inches.1 Toe clearance runs from the floor to 9 inches and extends at least 17 inches under the element. Neither may count beyond 25 inches deep.1 The surfaces under the work counter must have no sharp or abrasive edges. Our counter height and knee space planning guide works through these numbers for seated tasks in more depth.
How high should an accessible sink be?
The higher of the sink rim or the counter surface may sit no more than 34 inches above the floor.1 In residential kitchens, the ADA allows a sink adjustable from 29 to 36 inches, provided the rough-in plumbing permits connections at 29 inches. Supply and drain pipes under the sink must be insulated or otherwise configured to prevent contact. That rule keeps knees and shins clear of hot pipes and sharp fittings.
Set the plumbing rough-in for the lower sink height even if the first sink sits higher, because moving a drain later costs far more than placing it once.
Reach Range and Storage Measurements
The ADA reach range runs from 15 inches to 48 inches above the floor, for both forward and side reach. At least half of kitchen shelf space must sit inside it.1 Reach range is the band of heights a seated person can reach without leaving the chair, measured from the finished floor.
What is the accessible reach range?
With nothing in the way, the high reach is 48 inches and the low reach is 15 inches, whether the user faces the element or sits beside it.1 A counter changes that. Over an obstruction up to 20 inches deep, the forward reach stays at 48 inches. Over a deeper counter, it drops to 44 inches, and the reach depth may not exceed 25 inches.1 Measure the counter depth before placing outlets, latches, or shelves behind it, because past 20 inches the lower figure applies.1
How much storage must sit within reach?
At least 50 percent of the shelf space in kitchen storage must fall within the reach range.1 Combination refrigerators must place at least half of the freezer space at 54 inches or lower, with a parallel approach to the unit.1 Storage is also where homes fall furthest short. In a 2011 national survey, only 15.8% of housing units reported wheelchair accessible kitchen cabinets.2 Our guide to reachable kitchen storage compares pull-down shelves, drawers, and pulls that bring storage into this band.
Count shelf area, not cabinet doors. The rule is written in shelf space, so one pull-down unit in a wall cabinet can move a real share of storage into range.
Appliance and Control Requirements
Every kitchen appliance needs its own 30 by 48 inch clear floor space. Every control must work with one hand at no more than 5 pounds of force.1 Controls may not demand tight grasping, pinching, or twisting of the wrist. Appliance doors and door latches are exempt from these operation rules.
Where should each appliance’s floor space sit?
Each appliance has its own placement rule.1
- Dishwasher: the clear floor space sits beside the door, and the open door may not block the floor space for the dishwasher or the sink.
- Range or cooktop: a forward approach needs knee and toe clearance, an insulated underside, and controls that never require reaching across burners.
- Oven: a side-hinged door needs the work surface on its latch side, and a bottom-hinged door needs it beside one side. Controls go on the front panel.
- Refrigerator: a parallel approach, with the floor space centered no more than 24 inches off the unit’s centerline.1
The wheelchair accessible kitchen design guide shows how these appliance rules shape a full work-zone layout.
What do the rules say about controls and hardware?
The control rule asks for one-handed use with no tight grip, pinch, or wrist twist.1 It applies to faucets, switches, and appliance controls. Lever hardware is the usual answer, yet it remains uncommon. In the 2011 American Housing Survey, 27.9% of housing units had sink handles or levers, and only 11.0% had door handles instead of knobs.2 Swapping a faucet or cabinet hardware is one of the cheapest changes in this article.
Test every control with one loose hand before buying an appliance; the force limit is easy to check in a showroom and expensive to fix after installation.
Common Measurement Problems and Fixes
The most common accessible kitchen problem is a feature that looks accessible but does not measure accessible. In the 2011 American Housing Survey, 51.0% of housing units reported wheelchair accessible countertops.2 Yet the same HUD researchers estimated that just 0.15% of housing was wheelchair accessible.2 The survey never defined an accessible countertop for respondents, and it did not ask about turning space or clearance under sinks.2
“It seems likely that many respondents do not know the requirements for accessibility.”
Luke Bo’sher and colleagues, NYU Furman Center, in a report for HUD’s Office of Policy Development and Research2
Most of the gaps fall into a handful of patterns. Each one breaks a specific ADA clause and has a specific fix.1
| Problem | Requirement it misses | Fix |
|---|---|---|
| Aisle measured wall to wall | 40 or 60 inches between cabinet, counter, or appliance faces | Measure between the furthest projecting faces, ignoring handles |
| Sink base cabinet left in place | Knee clearance 27 inches high and 30 inches wide | Removable base, finished floor and walls behind it |
| Every counter at a fixed 36 inches | One work surface section at 34 inches maximum | Lower one 30-inch section, or fit an adjustable counter |
| Microwave above the range | Reach of 48 inches maximum; no reaching across burners | Counter-height or drawer microwave inside the reach range |
| Dishwasher door opening into the sink space | Open door may not block the sink’s floor space | Offset the dishwasher so its open door clears the sink zone |
| Bare pipes under an open sink | Supply and drain pipes insulated or shielded | Pipe insulation kit or a removable panel |
| Round knobs on faucets and cabinets | One hand, no tight grip or twist, 5 pounds maximum | Single-lever faucet and D-shaped pulls |
Measure rather than assume: a tape measure and the two tables in this article catch most of these problems before any money is spent.
Planning Beyond the Minimum Measurements
Planning beyond the minimums means sizing the kitchen for the actual mobility aid and the cook’s future needs, because the US minimums rest on research from the 1970s.5 A 2010 review by researchers at the University at Buffalo reviewed research from four countries against their accessibility standards and reached a direct conclusion.5
“Preliminary analysis suggests that the U.S. standards, which are based on research conducted in the 1970s, need to be updated to address advances in wheeled mobility technology and changes in user demographics.”5
Edward Steinfeld and colleagues, School of Architecture and Planning, University at Buffalo, in Assistive Technology5
How much extra space do modern chairs need?
The Buffalo measurements give a usable planning target. A clear floor space of 34 by 58 inches fit at least 95% of manual chair, power chair, and scooter users.4 That is 4 inches wider and 10 inches longer than the ADA rectangle. Where a remodel can move a wall or an island, planning the main work zones to that larger rectangle protects against a future chair change.
Why do adjustable surfaces matter?
Adjustable kitchen features are where unmet need is highest. A Swiss survey of people with spinal cord injury, run in 2012, found unmet need highest for adjustable kitchen worktops at 78.7% and adjustable kitchen cabinets at 75.7%.6 Unmet need was lowest for wheelchair accessible showers, at 9.4%, and for grab bars next to the toilet, at 8.5%.6 The ADA already permits adjustable work surfaces and sinks between 29 and 36 inches.1 In a home shared by a standing and a seated cook, that range lets one counter serve both.
Design for the next phase of use. Measure the largest mobility aid the household expects, then plan floor space and adjustable heights around it, not around today’s chair.
Related Resources and Next Questions
The measurements in this article describe groups of people and a federal reference standard, not one person in one kitchen. Bring three things to a first meeting with a professional: current kitchen dimensions, the mobility aid’s measured footprint, and a list of tasks that cause hesitation. Our accessible kitchen design checklist turns those measurements into a structured audit before a remodel.
An occupational therapist can evaluate reach, transfers, and seated posture for the specific person. A licensed contractor can confirm what the structure, the plumbing, and the local code allow. Prepare the questions before hiring the professional.
Frequently Asked Questions
What is the minimum aisle width for an accessible kitchen?
The 2010 ADA Standards set 40 inches between opposing counters, appliances, or walls in a galley kitchen with two entries, and 60 inches in a U-shaped kitchen.1 Measure from the furthest projecting face, not from the handles. A wider aisle also helps when two people cook together.
What is the right height for an accessible kitchen counter?
The ADA sets 34 inches maximum for at least one work section 30 inches wide, with knee clearance 27 inches high beneath it.1 A counter adjustable from 29 to 36 inches is permitted instead. Standing cooks in the same home can keep the other counters at their usual height.
Do accessible kitchen requirements apply to single-family homes?
Generally not. The ADA does not apply to individually owned or leased housing. The Fair Housing Act covers buildings with four or more units first occupied on or after March 13, 1991.2 Homeowners use the ADA numbers as a reference, while local building codes still govern permits.
Limitations and Edge Cases
- The measurements follow the US 2010 ADA Standards. Other countries publish different values, and local codes can add requirements to any specific project.1
- The 95% fit figures come from 369 device users measured at one US research center, in a study framed around public transit. An individual chair can fall outside them.4
- The unmet-need figures describe adults with spinal cord injury in Switzerland in 2012 and may not match other groups.6
References
Methodology: every figure in this article comes from an independent published source, each link was checked live and matched to the sentence that states the figure on October 11, 2026, and the article was written and reviewed by Home Age Fit’s founder.
- U.S. Access Board – ADA Accessibility Standards (2010 ADA Standards for Accessible Design), sections 304, 305, 306, 308, 309, 606, 804, 811 and 902.
- HUD Office of Policy Development and Research – Bo’sher L, Chan S, Ellen IG, Karfunkel B, Liao HL. Accessibility of America’s Housing Stock: Analysis of the 2011 American Housing Survey. March 2015.
- U.S. Census Bureau – Taylor DM. Americans With Disabilities: 2014. Current Population Reports P70-152, November 2018.
- PubMed Central – D’Souza C, Steinfeld E, Paquet V, Feathers D. Space Requirements for Wheeled Mobility Devices in Public Transportation: An Analysis of Clear Floor Space Requirements. Transportation Research Record, 2010.
- PubMed – Steinfeld E, Maisel J, Feathers D, D’Souza C. Anthropometry and standards for wheeled mobility: an international comparison. Assistive Technology, Spring 2010.
- PubMed Central – Hertig-Godeschalk A, Gemperli A, Arnet U, Hinrichs T. Availability and need of home adaptations for personal mobility among individuals with spinal cord injury. Journal of Spinal Cord Medicine, January 2018.
Conclusion
Accessible kitchen requirements are a small set of measurable numbers: floor space, aisle width, counter and sink height, knee clearance, reach range, and control force. In a private home they work as a tested reference, and modern chairs argue for exceeding the floor-space minimum where the plan allows. Physics, not popularity, decides which numbers matter first, and a professional confirms them for the specific person and house.
For how these measurements fit the wider goal of easier daily cooking, see the accessible kitchen design overview.