
Handrail vs guardrail: these two terms describe components with different physical requirements, different code triggers, and different jobs in a home. Treating one as a substitute for the other can leave gaps in protection that are not always visible until someone needs the support that is not there. The overview in senior safety handrails planning covers both components in the context of a full stair plan. This article goes deeper on the functional distinction. The CDC reports about 4.5 million emergency department visits from older adult falls each year,1 and stairs and open elevated edges are among the locations where support and containment both matter.
Quick Answer
What is the actual difference between a handrail and a guardrail?
A handrail is a graspable rail you hold while moving up or down a stair or ramp. A guard (the residential code term for what is often called a guardrail) is a barrier at an open edge, such as a deck or elevated landing, that prevents an accidental fall to a lower level. The 2021 IRC requires a handrail on any stair with 4 or more risers5 and a guard wherever a walking surface is more than 30 inches above the floor or grade below.6 Neither component does the other’s job.
Key Takeaways
- A handrail is defined by graspability: the IRC specifies a circular profile of 1-1/4 to 2 inches in diameter, because the rail must be held and loaded during movement.4
- A residential guard requires a minimum height of 36 inches measured from the walking surface, triggered whenever a surface is more than 30 inches above the floor or grade below.6
- The top rail of a guard system is not automatically a handrail: it may have the wrong profile, the wrong height relative to the stair nosing, or simply no requirement to be graspable at all.
Handrail vs Guardrail: What Each Component Is Designed to Do
A handrail guides movement. A guard stops an unintended fall from an elevated edge. Those are genuinely different physical tasks, and the building codes have always treated them as separate systems with separate requirements.
Code consultant and educator Glenn Mathewson, writing in Fine Homebuilding Issue #289, draws the line precisely: a guard serves as a barrier at the edge of raised walking surfaces to reduce the possibility of an accidental fall, while a handrail is meant for purposeful use by an occupant while traversing a stairway or ramp.7
The distinction matters in a practical way: a handrail works because you grip it, pull against it, and transfer load through your hand and arm as you move. A guard works because it fills space, forms a barrier, and resists the body pressing or falling against it. Neither role can be performed by a component designed only for the other.
Note that residential building codes use the word “guard,” not “guardrail,” in the IRC. The IRC replaced the older term “guardrail” with “guard” starting in the 2015 edition, specifically to reflect that the barrier function can be served by features like planters or glass panels, not only by a traditional rail system. The word “guardrail” remains common in everyday use, OSHA industrial contexts, and highway safety, but in residential code the correct term is “guard.”
| Dimension | Handrail | Guard (Residential) |
|---|---|---|
| Primary function | Grip support during movement on stairs or ramps | Barrier at open edges to prevent a fall to a lower level |
| IRC section | R311.7.8 (stairs) | R312 |
| Trigger condition | Stair flight with 4 or more risers | Walking surface more than 30 inches above floor or grade |
| Height measurement | From the stair nosing (sloped reference point) | From the walking surface (flat reference point) |
| Height range | 34 to 38 inches (IRC minimum and maximum) | 36 inches minimum residential; 42 inches minimum commercial |
| Profile requirement | Graspable: 1-1/4 to 2 inches diameter (circular Type I) | No graspability requirement for the top rail |
| Infill spacing | N/A (the handrail is the rail itself) | Openings must not allow a 4-inch sphere to pass through |
| Continuity | Required; ends must return to wall or post | Required along the full open edge |
| Common forms | Round or shaped rail on wall brackets | Balusters, cable, glass, mesh, or solid panel |
The handrail’s job
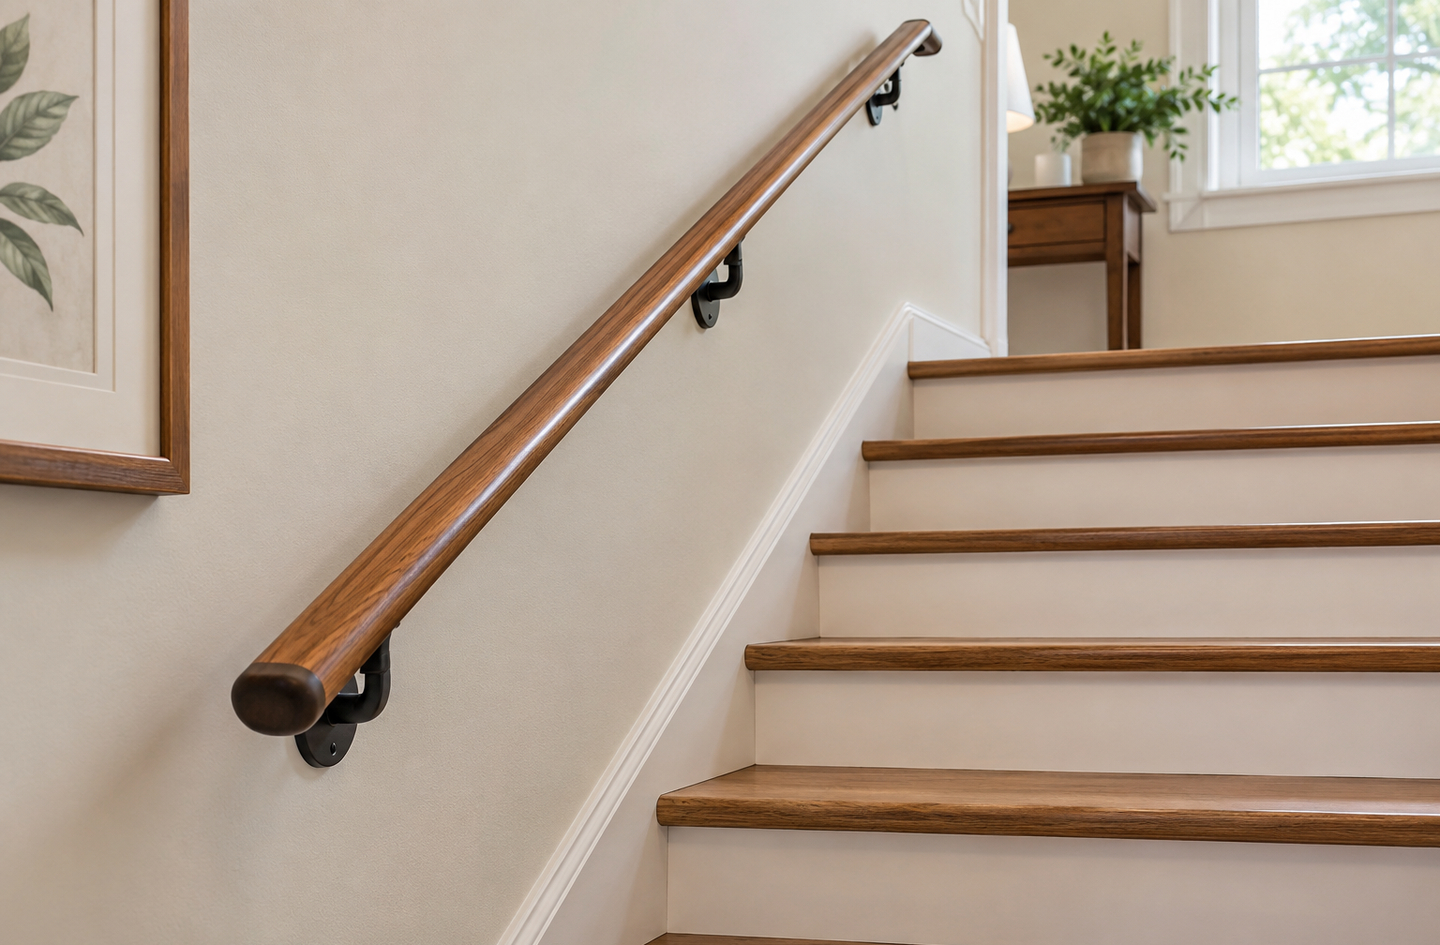
A handrail gives you something to grip before the first step and through the full stair run. You pull against it on the ascent, push against it on the descent, and grab it reflexively if you lose footing. That role demands a specific profile because grip requires finger closure around the rail. A flat 2×4 on brackets is a rail; it is not a handrail. A decorative wooden banister post that tapers or flares at the ends may be labeled a “banister” in everyday language, but whether it functions as a handrail depends on its graspable section. The code cares about the section you actually hold, not the post or the end cap.
The guard’s job
A guard keeps a person from walking off or falling over an open edge. On a deck, at a landing above a lower level, or along an interior overlook, the guard is the physical boundary between a walking surface and open air. The top rail of the guard system is part of the barrier structure, but it carries no requirement to be graspable. It can be wide, flat, angled, or rough as long as the system meets the height, infill spacing, and load requirements. That is a different design brief entirely from the handrail hanging on wall brackets at the stair run beside it.
Code Triggers: When Each Is Required
The conditions that require a handrail and a guard are independent. A given location in a home can trigger one without the other, or both at the same time.
When a handrail is required
Under IRC Section R311.7.8, any stair flight with 4 or more risers requires a handrail on at least one side.5 That means a 3-riser step up to a landing does not trigger the IRC handrail requirement, while a 4-riser stair does. A home with a single step down to the garage, two steps to a sunken living room, or three steps at the front entry technically falls below the threshold for a required handrail under this section. That does not mean a rail is a bad idea at those locations; it means the code does not require one. Many homeowners add handrails at short runs precisely because a shorter distance often creates a false sense of safety. Reach and grip matter even on a two-step descent, especially when carrying items or moving in poor light. The trigger is a code minimum, not a ceiling on what is useful.
When a guard is required
IRC Section R312.1.1 requires a guard wherever a walking surface is located more than 30 inches above the floor or grade below, measured at any point within 36 inches of the open edge.6 This applies to decks, porches, elevated landings, interior balconies, and any open-sided walking surface above that threshold. The 30-inch trigger is lower than many homeowners expect. A deck that sits two and a half feet above grade at any corner triggers the guard requirement even if it appears to be just a modest step up. The relevant measurement is not the average height but the maximum height at any point within 36 inches of the edge. A sloped yard can push a deck into guard territory even if the deck itself feels low.
One location that requires both simultaneously: an open-sided stair. If the stair has 4 or more risers and the side of the stair is open (not enclosed by a wall or knee wall), then a guard is required at the open side AND a graspable handrail must be provided. These are not interchangeable at that location; they serve two separate functions side by side.
Height Requirements: How Each Is Measured
Handrail and guard heights use different reference points, which is why the numbers overlap without meaning the same thing. A 36-inch guard height measured from a flat walking surface describes a much taller barrier on a stair than a 36-inch handrail height measured from the stair nosing, because the nosing reference follows the slope of the stair.
Handrail height
IRC Section R311.7.8.1 requires handrail height between 34 and 38 inches, measured vertically from the nosing of the stair treads.5 The nosing is the front edge of each tread, and the measurement is taken perpendicular to the stair slope, not plumb from the floor. This means the handrail runs parallel to the stair pitch and rises with it. A handrail that measures correctly at the bottom of the run should measure correctly at the top, because both points use the same nosing-to-rail measurement. The 34-38 inch band is set to a range, not a single target, because reach geometry and leverage vary by person. For a deeper examination of how stair handrail height interacts with reach and posture, see stair handrail height measurement for practical measurement guidance.
Guard height
IRC Section R312.1.2 requires a minimum guard height of 36 inches for residential applications, measured vertically from the walking surface (the floor, deck surface, or landing).6 That measurement is plumb, taken straight up from where you stand. The IBC, which applies to commercial buildings, multi-family buildings with more than two units, and public structures, requires a minimum of 42 inches.8 The 6-inch difference reflects higher occupancy loads and more varied user populations in non-residential settings. For a residential home, 36 inches is the IRC floor, but locally adopted amendments and specific conditions may raise it. Checking with the local building department is the only way to confirm what applies to a specific project.
Graspability: Required for One, Not the Other
The single most practical difference between a handrail and a guard is this: a handrail must be graspable by code, and a guard’s top rail has no such requirement. That distinction determines whether a given rail can actually serve as a handrail on a stair run, regardless of where it is positioned or what it looks like.
What the IRC requires for handrail profile
IRC Section R311.7.8.5 sets the graspability criteria for handrails.4 For a Type I handrail (the circular cross-section), the outside diameter must be not less than 1-1/4 inches and not greater than 2 inches. A diameter smaller than 1-1/4 inches does not allow full finger closure; a diameter greater than 2 inches prevents it. The sweet spot is intentional: it is where the hand can close around the rail and bear load during a slip or stumble. Non-circular Type II handrails are allowed with a perimeter of 4 to 6-1/4 inches and a maximum cross-section dimension of 2-1/4 inches, provided the grip surface meets specific criteria. The point is not the shape itself but the mechanical reality of gripping under load. A rail that cannot be gripped under load is not a handrail, no matter what it is called.
What guard top rails are not required to do
The top rail of a guard system is part of a barrier structure. It resists lateral loads, it caps the baluster or infill system, and it defines the height of the guard. It is not required to be graspable. A flat 4-inch wide top rail on a deck guard meets all residential guard requirements. It cannot be gripped by most hands under load. If that deck guard sits alongside a stair that requires a handrail, the top rail of the guard is not a substitute for a graspable handrail on the stair run, even if the height and location look similar. The “banister vs handrail” confusion in common language arises here: a decorative banister or a heavy newel-to-newel rail may look like a handrail and be in roughly the right location, but if the cross-section is too wide, too flat, or otherwise not graspable per the code criteria, it functions as a guard element, not as a graspable handrail.
When Both Are Required in the Same Location
The most common location where a handrail and a guard are both required is an open-sided stair. When a stair has 4 or more risers and one or both sides are open (not enclosed by a wall), the IRC triggers both requirements independently. The open side needs a guard to contain the fall. The stair run needs a graspable handrail to support movement.
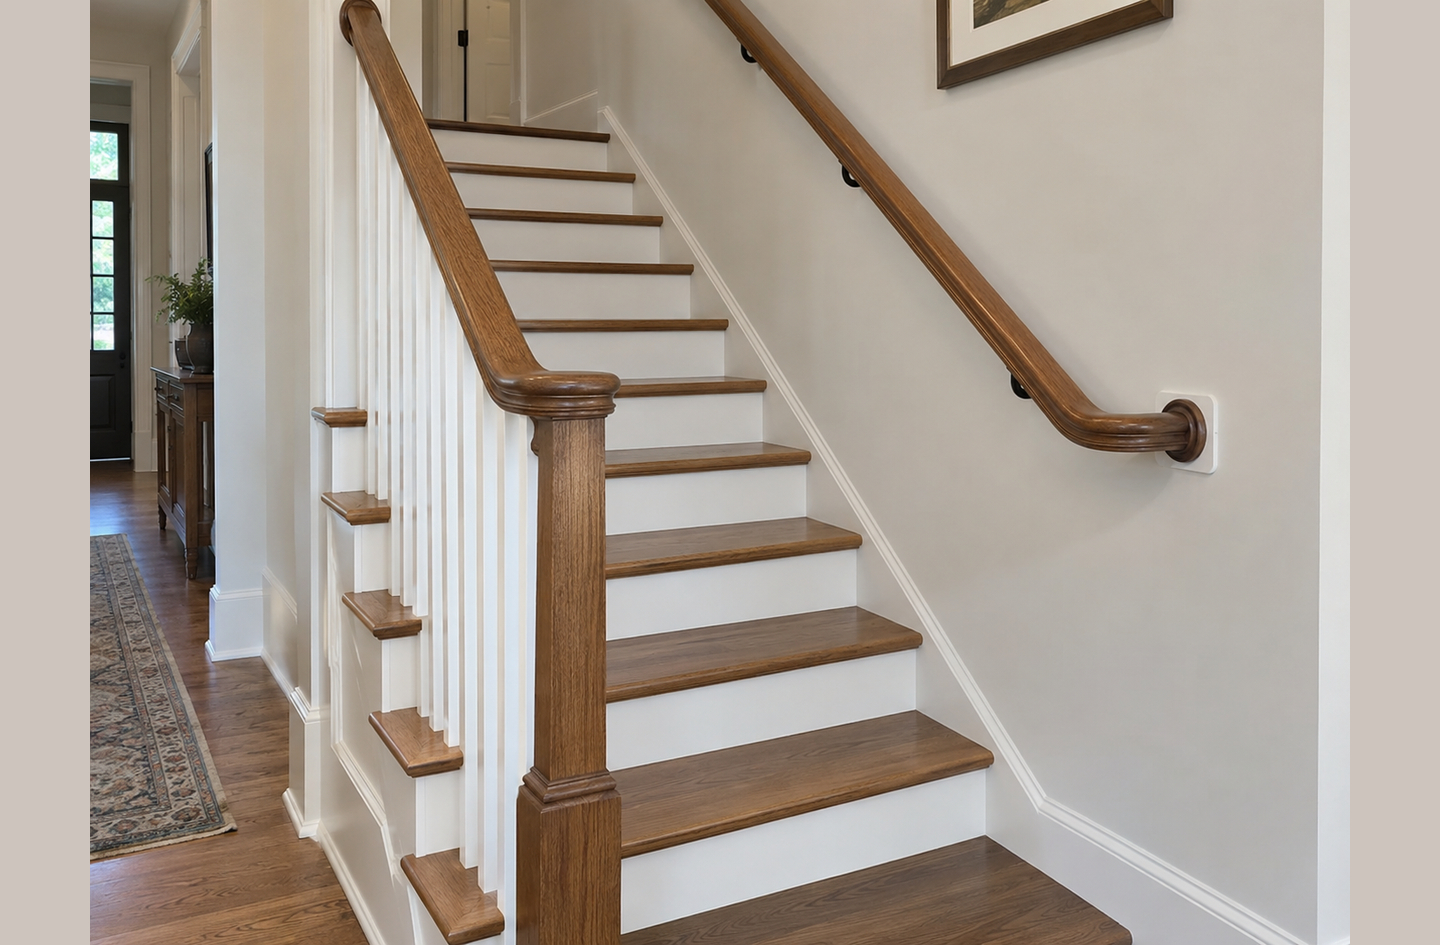
These can be combined in one system or provided as separate elements. A post-and-rail guard system at the open side of a stair, with a graspable round rail at 34-38 inches from the nosing mounted on the top of the posts, satisfies both requirements in a single installation. The guard infill (balusters or cable) handles edge containment below; the graspable rail handles the handrail function above. For this to work, the rail at the top must be graspable in cross-section, not just positioned at the right height. A 4-inch flat top rail on those same posts would satisfy the guard requirement but not the handrail requirement.
The distinction at interior balconies and elevated landings
At an interior balcony, elevated hallway, or landing that overlooks a lower level, the guard requirement is triggered by the 30-inch height rule. These locations often have no stair, so no handrail is required. But if the landing connects to a stair and is itself more than 30 inches above the floor below, the landing needs a guard at the open edge even though the handrail requirement only governs the stair run itself. The guard stops at the stair opening; the handrail begins there. Where one ends and the other begins is a detail that a qualified contractor should confirm for the specific layout, since the transition point depends on the stair configuration, the railing system geometry, and local code adoption.
The stair rail vs handrail distinction on open-sided stairs
The phrase “stair rail vs handrail” often appears when homeowners are evaluating systems for an open staircase. The outer rail of an open stair system (the one facing the room) functions as part of the guard. The rail mounted on the wall side, or the graspable section of the outer system, is the handrail. When both are part of the same open-stair railing assembly, the assembly has to satisfy both sets of requirements. The guard provisions govern the infill spacing, the minimum height, and the structural attachment. The handrail provisions govern the graspable profile, the height range from the nosing, and the continuity from the starting newel to the ending return. A railing manufacturer or qualified contractor who understands both sets of requirements can design a compliant system. A homeowner who selects a system based on appearance alone may end up with a beautiful guard that does not serve as a compliant handrail on the stair run it is sitting next to.
The Gaps That Appear When One Fills the Other’s Role
The confusion between these two components creates specific, predictable problems. Each one tends to appear in a particular type of project: a renovation that removes guard elements, or an installation that adds a rail without thinking about edge containment.
When a handrail is expected to contain an edge fall
A wall-mounted graspable handrail is attached to the wall by brackets, typically 2-4 inches away from the wall surface. It runs parallel to the stair. It does not form a barrier at the open side of a stair or the open edge of a landing. If a homeowner installs a graspable handrail on a deck stair and stops there, assuming it addresses the need for edge protection on the elevated deck above, that assumption is incorrect. The handrail handles the stair run. The open edge of the deck above still has no guard. A person walking toward the unguarded edge at night, or a child running across the deck, has no barrier. The handrail is not in the wrong place; it is simply the wrong tool for the deck edge problem.
When a guard is modified to serve as a handrail
The reverse error is removing baluster infill from a guard system and assuming the remaining top rail still provides adequate protection. This happens during renovations where homeowners want a more open look, or where infill panels are removed for cleaning or repair and not reinstalled. Without infill, the top rail is an isolated horizontal element with open gaps below. It is neither a compliant guard (which requires the infill to meet the 4-inch sphere rule) nor a graspable handrail in the proper sense, because it is positioned for guard height from the deck surface, not for handrail height from the stair nosing. The top rail is now serving as neither component correctly.
A second version of this problem: the decorative flat-cap rail that spans from newel to newel across an open stair side. It is positioned where a handrail should be, it is at roughly the right height, and it looks like a rail. But if its cross-section is 4 inches wide and flat, a hand under load cannot grip it. A person who grabs that rail during a stumble on the stair will push against it, not hold it. The difference between a supported stumble and a fall at that moment depends on whether the rail is graspable.
Decorative banisters and the “difference between handrail and railing” question
Much of the everyday confusion around the “difference between handrail and railing” comes from the word “railing” being used for everything from a graspable wall-mounted bracket rail to a decorative newel-and-panel system to a guard system on a deck. In strict code terms, a railing is not a defined component. The code defines handrails and guards. A “railing” in common speech can be either, or a system that combines both. When evaluating whether any given railing actually functions as a handrail, the question is: can it be fully gripped with one hand, does its profile meet the diameter or perimeter criteria, and is it at the correct height measured from the stair nosing? If the answer to any of those questions is no, it is functioning as something other than a compliant handrail, regardless of what the retailer calls it.
Planning for Your Specific Home
Falls among adults 65 and older result in 1 in 4 falling each year, according to the NCOA.2 The consequences at the more serious end of that spectrum reflect why the physical design of support and containment components both matter:
“In 2023, the unintentional fall death rate for adults age 65 and older was 69.9 per 100,000 population.”3
CDC/NCHS, Unintentional Fall Deaths Among Adults Aged 65 and Older, Data Brief No. 532, 2024
These figures span all fall types, not just stair and edge falls, but they reflect why the physical requirements for handrails and guards are worth understanding before a project begins rather than after.
Planning starts with identifying which component a specific location needs. Walk the routes in the home and mark each of the following: any stair with 4 or more risers (handrail check), any elevated surface or open edge more than 30 inches above the floor or grade below (guard check), and any location where both conditions apply simultaneously. For each location, note whether the existing component, if any, actually meets the physical requirements for its role: graspability and height from nosing for a handrail, height from surface and infill spacing for a guard.
Several decisions at the intersection of handrail and guard requirements involve structural attachment, load path adequacy, code compliance confirmation, and sometimes local amendment review. A licensed contractor who works with residential railings, a structural engineer for load-path questions, or an accessibility specialist for person-specific support assessment can evaluate a specific home in ways that general educational content cannot. The goal of understanding the distinction between a handrail and a guard is to arrive at those professional conversations better prepared, not to substitute for them. For context on how these components fit the broader stair-safety picture, the senior safety handrails overview on this site covers route planning, support points, and the full stair route.
Frequently Asked Questions
Is a guardrail the same as a handrail?
No. A guardrail (called a “guard” in the IRC) is a barrier at an open edge that prevents a fall from an elevated surface. A handrail is a graspable rail that supports movement on stairs or ramps. The IRC governs each under a separate section: R311.7.8 for handrails and R312 for guards.56 A single railing system can satisfy both requirements simultaneously, but only if it meets the profile, height, and structural criteria for each component independently.
Can the top rail of a deck guard serve as a stair handrail?
Only if its cross-section meets the graspability criteria in IRC Section R311.7.8.5 and its height falls within 34-38 inches measured from the stair nosing.45 A flat or wide top rail on a deck guard typically does not meet the circular diameter requirement of 1-1/4 to 2 inches for a Type I handrail. Height alone is not sufficient; the profile must allow full grip under load.
What is the difference between a handrail and a railing?
“Railing” is an everyday term, not a code definition. Building codes define “handrail” (a graspable support for movement) and “guard” (a barrier at an open edge) separately. A “railing” in conversation can refer to either, or to a system that combines both. Whether a specific railing functions as a handrail depends on its graspable profile, height from the stair nosing, and continuity requirements per the IRC.
How high does a residential guard need to be?
The IRC requires a minimum guard height of 36 inches for residential applications, measured from the walking surface.6 The IBC requires 42 inches for commercial and multi-family buildings with more than two units.8 Local amendments may raise the residential requirement. The guard is also triggered at any location where the walking surface is more than 30 inches above the floor or grade below.
Does every stair in a home need a handrail?
Under IRC Section R311.7.8, a handrail is required on at least one side of any stair flight with 4 or more risers.5 A 3-riser or shorter stair does not trigger the IRC handrail requirement. However, the absence of a code requirement does not determine whether added support is useful for a specific person or daily route. Short step runs are a common location for added rails, especially on exterior entries and garage-to-house transitions.
Limitations and Edge Cases
- This article covers the IRC 2021 framework as the widely referenced baseline. Local jurisdictions adopt and amend codes independently, so the applicable requirement for a specific home may differ. Confirming with the local building department is the only way to verify what applies to a given project.
- The comparison focuses on residential applications. OSHA standards for workplace fall protection, the ADA Accessibility Guidelines for public facilities, and IBC commercial requirements each carry different thresholds and sometimes different terminology.
- Questions about whether a specific existing system meets current requirements, how to evaluate a load path for a new guard attachment, or what profile changes are needed to bring a rail into compliance as a handrail belong with a licensed contractor or structural engineer who can review the actual installation.
References
- CDC – Facts About Falls, Older Adult Fall Prevention, 2024. Centers for Disease Control and Prevention.
- NCOA – Get the Facts on Falls Prevention, National Council on Aging, 2024.
- CDC / NCHS – Data Brief No. 532: Unintentional Fall Deaths Among Adults Aged 65 and Older, 2024. Reporting on 2023 data.
- up.codes – IRC 2021 Section R311.7.8.5, Grip Size (handrail profile requirements). International Residential Code, 2021 edition.
- Building Code Trainer – Residential Stair Code, covering IRC Sections R311.7.8 and R311.7.8.1 (handrail trigger and height requirements). 2021 IRC basis.
- Building Code Trainer – Residential Guardrail Height Requirements, covering IRC Sections R312.1.1, R312.1.2, and R312.1.3 (guard trigger height, minimum height, and infill spacing). 2021 IRC basis.
- Fine Homebuilding – Guardrails vs. Handrails: Where Do You Need Them? Glenn Mathewson, Code Consultant and Educator. Issue 289, 2020.
- Viewrail – IBC vs. IRC Railing Code Requirements (guard height comparison: 42 inches IBC vs. 36 inches IRC). Viewrail Code Compliance Resource, 2021 edition basis.
Conclusion
A handrail and a guard serve different physical functions, follow different code triggers, use different measurement reference points, and carry different profile requirements. A compliant installation at a stair with an open side needs both. Neither component does the other’s job, and a system that looks right from across the room may be missing one of the two when you examine it against the code criteria that govern each.
For planning guidance on how handrails and guards fit a broader stair safety picture, the overview on senior safety handrails covers route planning, support points, and the full stair route.