
The bathroom concentrates fall risk in a way no other room in the house does. In 2020, 14 million older adults (27.6%) reported falling in the past year1, and the shower entry, toilet transfer, and wet floor surface are where those incidents cluster. This guide covers the accessible bathroom ideas for seniors that reduce friction at each of those points: layout, grab bar placement, flooring, lighting, and mobility-aid clearance. For a broader overview of how these changes connect, see the bathroom safety planning overview.
Quick Answer
What are the most important accessible bathroom ideas for seniors?
The highest-leverage changes are a curbless shower entry, a comfort-height toilet (17 to 19 inches above the floor) with 60 inches of side clearance, grab bars at load-bearing points rated to 250 pounds, slip-resistant tile meeting a wet DCOF of at least 0.42 (0.50 for shower floors), and general illuminance scaled to at least 60 foot-candles for aging eyes1. Each targets a specific friction point rather than decorating around one.
Key Takeaways
- In 2020, 14 million (27.6%) older adults reported falling in the previous year1; the shower entry, toilet transfer, and wet floor are the primary friction points.
- An estimated 42% of seniors with difficulty bathing or toileting lacked grab bars or assistive seating2; the most common and most addressable gap.
- In a controlled study, participants with a grab bar were 75.8% more likely to recover balance during a bathtub exit than those without one3.
- Shower floors require a minimum wet DCOF of 0.50 (ANSI IW+), not the 0.42 minimum for general bathroom floors5; many retail tiles meet only the lower threshold.
- A 60-year-old eye requires approximately three times more illuminance than a 20-year-old eye6; standard bathroom lighting is likely insufficient.
Why Accessible Bathroom Ideas for Seniors Start With Observation
The most common planning error is treating an accessible bathroom renovation as a product-selection exercise. Before anything is purchased or installed, the bathroom should be observed as a movement system. Walk the actual route a person takes from the bedroom door to the toilet, to the shower, to the sink, and back. Note every point where the body hesitates, grips a towel bar, changes direction, or steps over a threshold. Those hesitation points tell you what the bathroom is asking you to solve, and they are different in every home.
The friction points surfaced by that walk, not a product list, define what changes matter most. A licensed occupational therapist can formally assess multiple friction points and help sequence modifications when budget requires phasing.
Walk the Route, Not Just the Room
Stand at the bathroom doorway and trace the path to each fixture. Mark every grip point: the doorknob used for balance on entry, the towel bar grabbed during a pivot to the toilet, the wall edge steadied against during the shower step-over. Each borrowed support point is a signal that a designed support is missing. A towel bar used as a grab bar is a daily friction-point indicator. It is not rated for body-weight loads and can fail under them without warning.
If a walker or wheelchair is part of the household, trace the same route with that mobility aid. Note where it cannot complete a turn, where a door swings into the path, and where the floor surface changes underfoot. These observations define the clearance and threshold improvements the bathroom needs before any fixture work begins.
Match Each Modification to a Specific Friction Point
Once the walk is complete, list each hesitation point with a cause. Is the hesitation about grip? Balance during a height change? A threshold underfoot? Wet surface? Insufficient light? Each cause points to a different modification. A hesitation caused by insufficient light is not solved by a grab bar; a slippery threshold is not solved by a brighter bulb. Matching the modification to the cause prevents the common outcome of installing several products that collectively address none of the actual friction points.
Plan the Shower for Barrier-Free Entry
The shower or tub entry is the single highest-risk transition in the bathroom. The tub curb step requires standing on one leg on a wet surface while lifting the other leg over an edge that may be 14 to 22 inches tall. That movement demands hip flexion, balance, and lower-body strength simultaneously. Removing the threshold, or replacing the fixture with a curbless entry, changes the movement from a one-leg balance event to a walk-in.
Why the Threshold Is the First Hazard to Eliminate
A randomized feasibility trial examining home bathing adaptations (the BATH-OUT study) found that participants who received level-entry shower adaptations recorded 33 total falls during the follow-up period, compared with 65 in the waiting-list control group8. The trial was small and its results are directional rather than definitive, but the mechanism is straightforward: eliminating the balance-demanding step removes a daily friction point that compounds with other age-related changes in proprioception and lower-body strength.
A curbless (zero-threshold) shower can be created by converting an existing tub space or by building a new wet room with a linear drain flush to the floor. Both approaches require waterproofing work behind the tile, which is a structural modification that warrants a licensed contractor experienced with wet-area construction. For planning dimensions for the conversion itself, the bathroom layout dimensions guide covers threshold height, shower entry width, and the clearances needed for different mobility aid scenarios.
Shower Seat, Handheld Showerhead, and Controls Within Reach
A curbless entry works best when combined with three additional elements. A fold-down or fixed bench inside the shower reduces the need to stand for the full duration of showering. Standing on a wet surface for 10 to 15 minutes adds cumulative fatigue load on the ankles, knees, and hips; the seated option removes that load and keeps the user’s center of mass lower and more stable.
A handheld showerhead on an adjustable slide bar, extending from approximately 28 to 72 inches above the shower floor, allows the user to direct water while seated or standing without reaching across the wet zone. The slide bar doubles as a light vertical support point during the transition between standing and seated positions, though it is not rated as a load-bearing grab bar and should not be relied on for full-weight transfers.
Shower controls placed within 24 to 48 inches of the shower entry allow the user to set temperature before stepping in. Thermostatic mixing valves that hold a preset temperature reduce scald risk without requiring repeated hot-cold adjustment. The wheelchair accessible bathroom guide covers tub-versus-shower decisions for users with wheeled mobility aids.
Set the Toilet Height and Clearance for Easier Transfers
Toilet transfers are among the most physically demanding daily movements in the bathroom. A standard seat at approximately 15 inches above the finished floor requires deep knee and hip flexion on the way down and significant muscular effort to rise. Adding height reduces both the flexion demand and the effort of standing.
Seat Height and the Sit-to-Stand Equation
The ADA standard for accessible toilet seat height is 17 to 19 inches above the finished floor, compared with the standard fixture at approximately 15 inches4. That 2 to 4 inch difference changes the starting joint angle at the knee and hip, reducing the muscular force required to initiate the upward phase of the transfer. For a person with arthritis, reduced leg strength, or a joint replacement, that reduction can determine whether the transfer requires assistance.
A comfort-height toilet (typically sold at 17 to 17.5 inches for the rim, pre-seat) reaches ADA-range height with a standard seat added. For renters or households where fixture replacement is not currently practical, a raised toilet seat with locking attachment and integrated armrests adds 2 to 6 inches of height to an existing fixture without any installation. Evaluation criteria for those seats, including load rating, locking security, and armrest geometry, are covered in the senior bathroom safety products guide.
Lateral Clearance and Approach Space
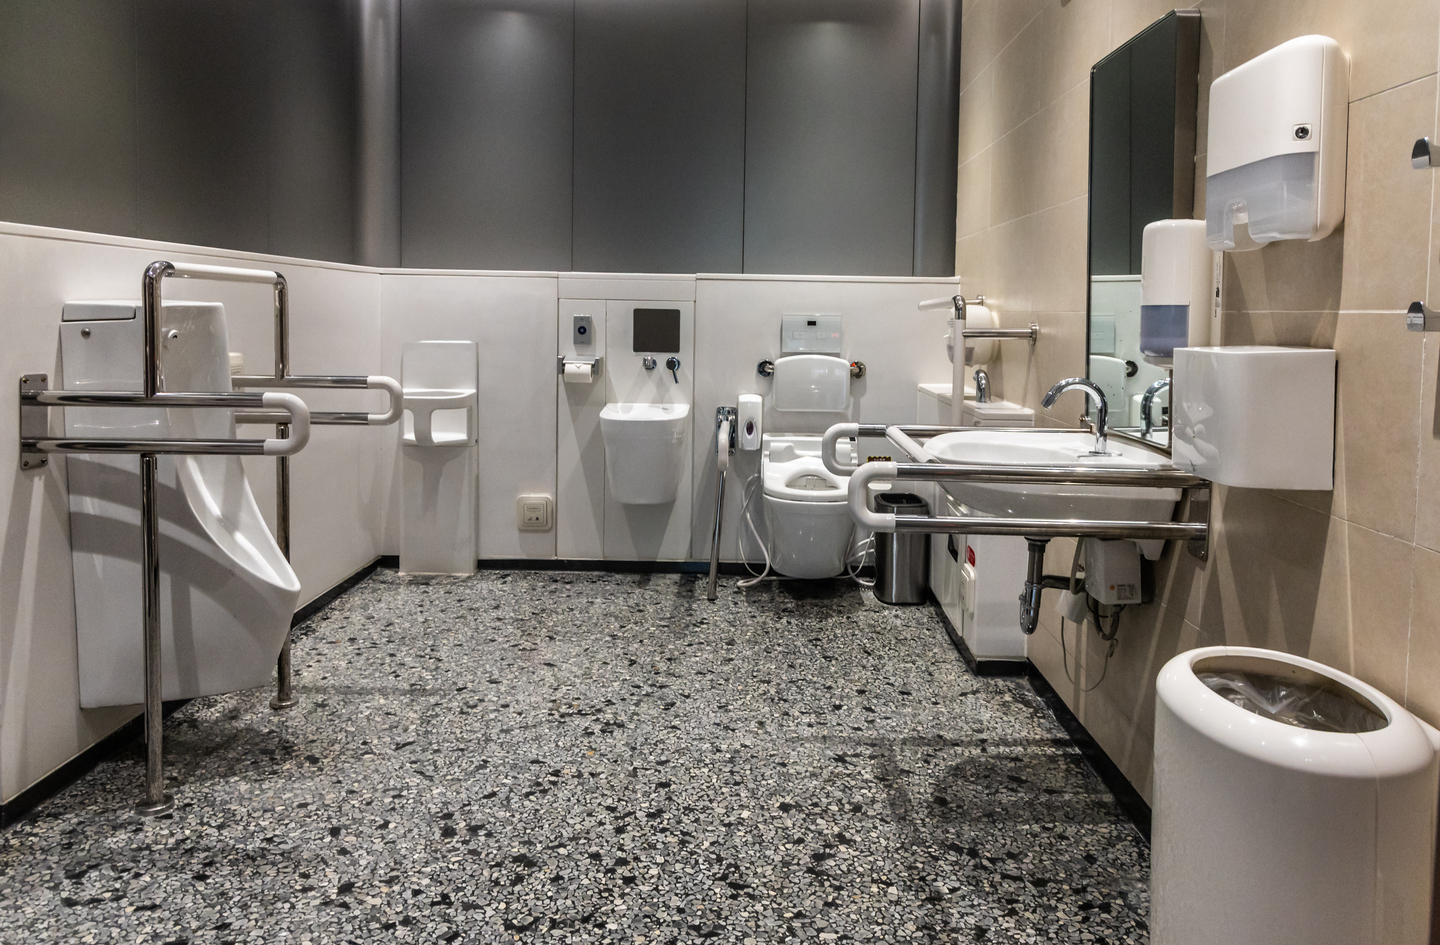
The ADA standard for side clearance at a toilet requires a minimum of 60 inches from the side wall to the opposite wall4. This clearance accommodates a lateral transfer from a wheelchair, a caregiver assist, or the positioning of a safety frame on either side. In most residential bathrooms, this space is constrained by the vanity cabinet on one side and the wall on the other.
A minimum clear floor space of 30 by 48 inches in front of the toilet is required for forward approach with a walker or wheelchair4. If that space is currently occupied by a trash bin, a laundry hamper, or a magazine rack, clearing it is the first modification to make. Storage rearrangement has no cost and can resolve a clearance friction point within minutes.
| Dimension | Standard (typical) | ADA Accessible |
|---|---|---|
| Seat height above finished floor | ~15 inches | 17 to 19 inches |
| Side wall clearance | No standard | 60 inches minimum |
| Forward approach space | No standard | 30 x 48 inches minimum |
| Side-wall grab bar length | None typically | 42 inches minimum |
| Rear-wall grab bar length | None typically | 36 inches minimum |
Place Grab Bars Where the Body Actually Loads
Grab bars are the most cited accessible bathroom modification and the most frequently misplaced one. A bar at the wrong height, orientation, or location offers little benefit and can mislead a user into trusting a support that does not align with the actual transfer. Install them where the hand naturally lands, not where they look correct in a diagram. The ADA specifications below provide minimum standards; an occupational therapist can assess exact placement for a specific person.
“An estimated 42% of individuals who expressed or demonstrated diminished capability to bathe or toilet independently lacked grab bars or seats to help.”2
Lam et al., JAMA Internal Medicine
The research on grab bar effectiveness is more specific than the general expectation that bars help. A peer-reviewed study published in Human Factors measured balance recovery during bathtub exit, one of the highest-risk moments in any bathroom routine:
“Participants who had a grab bar were 75.8% more likely to recover their balance during the task than those who did not have a grab bar.”3
Levine, Montgomery & Novak, Human Factors: The Journal of the Human Factors and Ergonomics Society
Grab Bar Placement at the Shower
ADA standards specify grab bar diameter between 1.25 and 1.5 inches, mounted with 1.5 inches of clearance from the wall surface, and rated to support 250 pounds4. In a roll-in shower, the back-wall bar must be at least 36 inches long and the side-wall bar at least 54 inches long4.
For most seniors aging in place rather than transferring from a wheelchair, a horizontal bar at 33 to 36 inches above the shower floor near the entry supports balance during the step-in or the transition to a bench seat. A vertical bar near the shower entry at shoulder height (48 to 54 inches) provides a pull point for the standing-to-seated direction. An L-shaped bar beside the bench supports both the downward and upward components of the seated transfer. Placement that serves the actual transfer movement is more valuable than placement that meets the minimum specification at a location the user does not naturally reach for.
Grab Bar Placement at the Toilet
A side-wall grab bar at the toilet must be at least 42 inches long4, placed on the side where transfer occurs. A rear-wall bar of at least 36 inches provides a push point for the forward lean that initiates standing from the seated position. Mounting height for both is 33 to 36 inches above the finished floor.
In many residential bathrooms, a wall stud is not present at exactly the location where the bar must go. A grab bar anchored with toggle bolts into drywall alone will not hold under 250-pound load. The installation requires either locating an existing stud or opening the wall to add rated blocking. This is the single step that most often causes grab bar installations to fail, and it warrants professional installation by a contractor experienced with accessible design. The handicap bathroom dimensions guide covers reach range and mounting height requirements in detail for different user positions and transfer patterns.
Choose Flooring With Verified Slip Resistance
The feel of a floor surface underfoot does not reliably predict how it performs when wet. A visually rough, matte-finish tile may have lower slip resistance under wet-DCOF testing than a polished one. The standard that governs wet-floor safety is the Dynamic Coefficient of Friction (DCOF), measured under ANSI A326.3-2021. Higher DCOF means more resistance to slip under foot movement on a wet surface.
What DCOF Means for Bathroom Tile Selection
ANSI A326.3-2021 uses a tiered system keyed to the floor environment. A standard bathroom floor (general wet use, occasional splashing) must meet a minimum wet DCOF of 0.42 under the Interior Wet (IW) category5. A shower floor or pool deck that remains consistently saturated must meet the higher Interior Wet Plus (IW+) standard of 0.505. That 0.08 difference is not a rounding margin; it represents a meaningfully different grip level under foot pressure on a wet surface, and the test method simulates the actual movement of a foot on a wet tile.
Many retail tiles marketed as “slip-resistant” meet only the IW threshold of 0.42, which is the general bathroom floor minimum and insufficient for a shower floor. Request the DCOF AcuTest result under ANSI A326.3-2021 before selecting any tile for a wet zone; that number is the measured performance result, not a visual estimate.
Transition Zones and Surface Changes
The floor surface changes at the shower entry and at the bathroom door are secondary friction points. A height difference between a tile bathroom floor and a carpeted hallway, or between a shower floor and a bath mat, creates a trip hazard at the exact moment when feet are often wet and balance is already in recovery. Level transitions are preferred at all interior thresholds. Where some height difference is unavoidable, a beveled transition strip no taller than 0.5 inches (12.7 mm) reduces trip risk while remaining passable for most mobility aids.
Bath mats at the shower exit need slip-resistant backing as well as a slip-resistant top surface; a mat that slides when a wet foot lands on it introduces the hazard it was placed to prevent.
Plan Lighting for Aging Eyes
Bathroom lighting is consistently underweighted in accessible bathroom planning, often because its effects are invisible in the daytime when renovation decisions are made. A 60-year-old eye requires approximately three times more illuminance than a 20-year-old eye to perceive the same level of detail6. Most residential bathrooms are lit for general comfort at levels designed for younger visual systems, not for the task precision that medication label reading, shaving, or nighttime navigation requires for aging eyes.
General and Task Illuminance
Applying the 3x illuminance multiplier for aging eyes6, the practical target for a senior bathroom is at least 60 foot-candles for general use and 100 or more at the vanity and medicine cabinet. The vanity target matters because reading a medication label at arm’s length is a precision visual task that fails quietly when light is insufficient: the person adjusts posture or misreads without recognizing light as the limiting factor.
Recessed ceiling fixtures provide general illuminance without eye-level glare. Side-lit vanity sconces at face height on each side of the mirror eliminate the shadows a single overhead fixture casts on the face. The combination of ceiling general lighting and side sconces serves aging eyes without the institutional look of a single bright overhead bank. Color temperature of 3,000 to 3,500 Kelvin (warm white) supports accurate color rendering.
Night Navigation and Motion-Activated Lighting
Nighttime bathroom trips are a concentrated risk window. The user moves from a darkened bedroom with reduced balance and coordination. Switching on a bright ceiling fixture triggers a transient pupil-contraction response that temporarily reduces useful vision exactly when balance recovery is most needed.
A layered approach avoids this: a baseboard night light illuminates the floor path from bedroom to bathroom; a motion-activated light strip along the bathroom baseboard provides 5 to 10 foot-candles to reach the toilet without activating the overhead fixture. Dimmer switches on the main fixture let the user scale illuminance to the task. AARP’s 2024 Home and Community Preferences Survey found 72% of adults 50 and older prioritized grab bars and no-slip tile for planned bathroom modifications7, yet lighting upgrades, despite lower cost, are frequently deferred.
Organize Storage and Mobility-Aid Clearance
Accessible bathroom planning includes not only fixtures and surfaces but the space a person and their mobility aid need to move through. Storage placed at inconvenient heights creates bending and reaching loads. Objects placed in the turning zone force awkward compensating movements. Both are addressable, and many storage changes require no installation work at all.
Doorway Width and Turning Space
The ADA minimum clear door opening is 32 inches at 90 degrees, with 36 inches preferred for comfortable wheelchair or wide-walker passage4. Many residential bathroom doors are 28 to 30 inches clear, which is sufficient for walking but restricts walker access and prevents wheelchair entry. Offset hinges can gain approximately 2 inches of clear opening without door replacement. A full door replacement to 36 inches provides the preferred clearance and may be the better investment when the door is already due for upgrade.
A 60-inch diameter clear turning space is required for a wheelchair to complete a full turn4, and it correlates with comfortable walker maneuverability and caregiver-assist access even for non-wheelchair users. Where a vanity cabinet blocks the turning zone, a wall-mounted (floating) vanity or wall-mounted toilet can free the needed floor area without changing the room footprint.
Storage Height and Reach Zones
The comfortable standing reach zone for most older adults falls between 20 and 48 inches above the floor: high enough to avoid deep forward bending, low enough to avoid full overhead extension with an unstable weight-shifted posture. Items used daily (medications, soap, towels, toothbrush) should live in this zone. Overhead shelving above 48 to 52 inches requires tilting the head back and reaching upward while weight shifts forward, a posture that challenges balance when both hands are occupied.
Drawer storage at counter height (34 to 36 inches above floor) is preferable to upper-cabinet storage for daily-use items. Pull-out drawer organizers allow the user to see the full contents without bending into the cabinet. A small rolling cart within the 20 to 48 inch reach zone is a reversible, no-installation solution for commonly used items that can be repositioned as needs change over time.
The seated reach zone extends approximately 24 inches to either side. Items used from the toilet or shower bench should be reachable without a forward lean that moves the center of mass beyond the support base. A side-mounted tissue holder and shower caddy at 28 to 34 inches address this without structural work.
Common Planning Mistakes to Avoid
Accessible bathroom modification is more often limited by diagnostic gaps than by budget. These are the most consistent mistakes in the planning process.
Mounting Grab Bars Into Drywall Without Blocking
The most common and most consequential installation error is mounting a grab bar with toggle bolts or drywall anchors rather than into wall studs or rated blocking. A grab bar bearing 250 pounds of user weight under a full transfer load will pull out of drywall. A bar that fails at the toilet or shower entry is more dangerous than no bar at all: it shifts weight onto a surface that disappears. The fix is to open the wall to add blocking at the required height, or to locate existing framing. A licensed contractor experienced with accessible design can add blocking correctly without a full-wall replacement.
Selecting Tile by Visual Texture Rather Than DCOF Rating
A matte-finish or textured-looking tile is not inherently more slip-resistant than a smooth one when wet. The DCOF rating is a measurement result under a standardized wet-test protocol, not a visual property. Many products sold in retail as “slip-resistant bathroom tile” carry a DCOF of 0.42, meeting the IW minimum for a general bathroom floor, but not the 0.50 IW+ minimum for a consistently wet shower floor. Requesting the DCOF AcuTest result under ANSI A326.3-2021 before selecting any tile for a wet zone converts the selection from appearance-based to specification-based.
Planning Without Measuring the Available Clearances
A comfort-height toilet, a fold-down shower bench, and a wall-mounted vanity may each be the right individual choice, but they may not fit together in the available floor plan. The 60-inch toilet side clearance, the 30-by-48-inch forward approach space, and the 60-inch wheelchair turning circle can conflict in a 5-by-8-foot bathroom. Sketching the floor plan with dimensions before specifying any fixtures prevents discovering clearance problems after demolition has started.
Treating Accessible Bathroom Planning as a One-Time Project
Bathroom needs change as mobility and strength change over time. Plan for future phases during the current renovation: add wall blocking now even if grab bars are not needed today, and choose a toilet height that leaves room for a raised seat later. This sequencing reduces the disruption and cost of future modifications.
Frequently Asked Questions
What is the single most important accessible bathroom modification for a senior who is still independent?
A curbless shower entry addresses the highest-risk single movement in the bathroom: stepping over a tub curb on a wet surface with all weight on one leg. A feasibility RCT (the BATH-OUT study) found 33 total falls in the group receiving level-entry shower adaptations versus 65 in the control group during follow-up8. Pairing the curbless entry with grab bars and slip-resistant flooring addresses three friction points in one project.
How high should grab bars be mounted in a senior bathroom?
ADA standards specify 33 to 36 inches above the finished floor for horizontal grab bars at the toilet and shower4. The most effective height for a specific user is where the hand naturally lands during the actual transfer, which may differ from the ADA minimum. Bars must be anchored into wall studs or rated blocking to support 250 pounds under load.
What DCOF rating should a bathroom or shower floor have?
Under ANSI A326.3-2021, a standard bathroom floor used when wet needs a minimum DCOF of 0.42 (Interior Wet category)5. A shower floor or pool deck that stays consistently wet must meet 0.50 (Interior Wet Plus). Ask the tile supplier for the AcuTest result under ANSI A326.3-2021 before purchasing; visual texture does not reliably predict wet-surface friction performance.
How much light does an older adult need in the bathroom?
A 60-year-old eye needs roughly three times more illuminance than a 20-year-old eye to perceive the same level of detail6, making the practical target approximately 60 foot-candles for general bathroom use and 100 or more at the vanity for precision tasks like reading medication labels. Motion-activated baseboard lighting improves nighttime navigation without switching on the full ceiling fixture.
Can accessible bathroom changes be made without a full renovation?
Many high-value changes are non-structural: a raised toilet seat with locking attachment adds height without fixture replacement; grab bars can go into existing walls where studs are present; rearranging storage to the 20 to 48 inch reach zone costs nothing. Structural changes (curbless shower conversion, door widening, wall blocking) require contractor involvement but can be staged as priorities and budget allow.
Limitations and Edge Cases
- ADA clearance dimensions cited here (60-inch toilet side clearance, 30×48-inch approach space, 60-inch turning diameter, 32-36-inch doorway) are ADA public-accommodation minimums. Residential building codes vary by state and municipality; verify with a licensed contractor for the specific jurisdiction before specifying fixtures.
- DCOF requirements cited apply to level interior surfaces. Surfaces with slopes greater than 1:48 (including shower curbs or ramps used as transitions) require higher friction ratings than those described here; consult ANSI A326.3-2021 directly for sloped-surface specifications.
- Lighting recommendations reflect general targets scaled from published illuminance research6. Individual visual acuity and dark-adaptation speed vary; an eye care professional can assess specific needs.
References
- CDC – MMWR – Kakara R, Bergen G, Burns E, Stevens M. “Nonfatal and Fatal Falls Among Adults Aged ≥65 Years – United States, 2020-2021.” Morbidity and Mortality Weekly Report, 72(35), 2023.
- PMC – JAMA Internal Medicine – Lam et al. “Unmet Need for Equipment to Help With Bathing and Toileting Among Older US Adults.” JAMA Internal Medicine, 2021.
- SAGE Journals – Human Factors – Levine IC, Montgomery RE, Novak AC. “Grab Bar Use Influences Fall Hazard During Bathtub Exit.” Human Factors: The Journal of the Human Factors and Ergonomics Society, 65(8), 2023.
- AccessibilityChecker.org – “ADA Requirements for Grab Bars and Bathrooms.” Citing the 2010 ADA Standards for Accessible Design, updated 2024.
- Walkway Management Group – “ANSI A326.3 Explained: Safer Flooring Made Simple.” Covering DCOF requirements by floor environment under ANSI A326.3-2021, 2024.
- MATTER Journal – GRDS Publishing – Kunduraci AC. “Designing Residential Spaces for Aging Population.” MATTER: International Journal of Science and Technology, 3(3), 2017.
- AARP – “2024 Home and Community Preferences Survey.” AARP Research, December 2024.
- PMC – BMC Public Health – Whitehead PJ et al. “Bathing Adaptations in the Homes of Older Adults (BATH-OUT): Results of a Feasibility Randomised Controlled Trial.” BMC Public Health, 2018.
Conclusion
Each bathroom friction point covered here, from threshold step to toilet height to lighting level, is addressable with a targeted modification tied to the cause. The planning approach that makes those modifications land correctly is observation first: walk the route, map the hesitation points, and let the friction points define the work rather than a product checklist.
For sequencing and priorities across the full room, see the bathroom safety planning overview.