
Bedroom safety planning is the process of arranging a bedroom so getting into bed, getting up, and walking out at night take less effort and carry less avoidable risk. It covers the bed, the supports beside it, the floor, the light, and the route to the door or bathroom. Falls are common: more than one out of four older people falls each year1. This guide is for older adults planning ahead and for the families helping them. It covers the whole topic and links to deeper guides on each part.

Quick Answer
What is Bedroom Safety Planning?
Bedroom safety planning matches the bedroom to how one person moves: bed height, a stable handhold, clear paths, reachable light, and a predictable floor. In a national analysis of falls at home with a known location, 25.0% happened in the bedroom2.
Why it matters:
The bedroom is used in the dark, soon after sleep, every day, so small mismatches repeat.
Key Takeaways
- Among fall-related emergency visits by adults 65 and older with a known location in the home, 25.0% happened in the bedroom2.
- For adults 85 and older, the bedroom share of those falls rose to 31.6%2.
- In a trial of 310 older adults, home hazard removal produced a 38% reduction in the rate of falling3.
- A bedroom works as a system of six parts: layout, bed height, bedside support, lighting, floors, and the bedside setup.
- The most common misconception is that a bed rail is a fall barrier, when a transfer handle and a barrier are different tools with different risks.
Bedroom Safety Planning in 30 Seconds
| If you are… | Start here |
|---|---|
| Getting up at night for the bathroom | Light the full route from bed to toilet and keep it clear before the first step. |
| Struggling to stand from the bed | Check bed height first: feet flat, knees near hip level. |
| Using a walker or cane | Give the aid a fixed parking spot beside the transfer side of the bed. |
| Using a wheelchair | Measure the chair and the approach to the bed before moving furniture. |
| Reaching for a handhold that is not there | Compare a bed rail, a transfer pole, and a wall grab bar by transfer direction. |
| Helping a parent plan | Walk the night route together and note each hesitation point. |
What Is Bedroom Safety Planning?
Bedroom safety planning is the practice of arranging the bed, supports, light, floor, and furniture around the way a specific person moves through the room. It treats the bedroom as a system rather than a list of products. The aim is a room that feels predictable at any hour, including the first minute after waking.
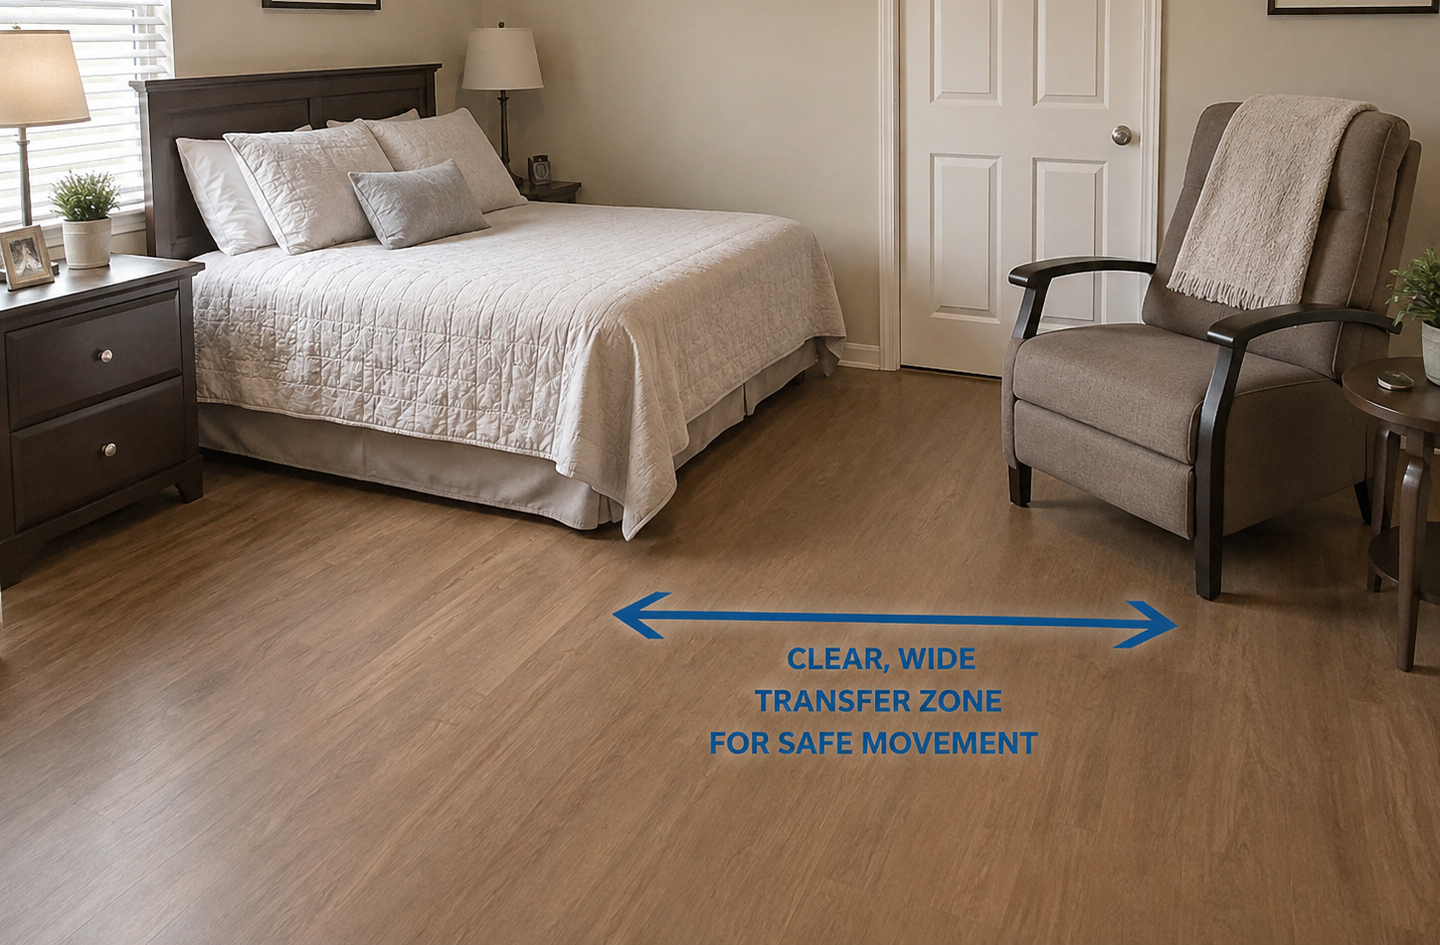
A transfer zone is the clear floor area beside the bed where a person sits, stands, and turns. Its size depends on the body, the mobility aid, and whether a helper stands there too. Most bedroom planning decisions exist to protect this one patch of floor.
The topic covers bed height and mattress compression, bed rails, transfer poles, bed steps, and bedside commodes. It also covers night lights, layered lighting, rugs, flooring, cords, and furniture layout. Wheelchair access and the bedside table belong here too. Medical treatment, personal therapy plans, and structural changes to a ceiling or wall sit outside it. Those decisions belong with a physician, an occupational therapist, or a licensed contractor.
The bedroom differs from other rooms in one key way: much of its use happens in low light, soon after sleep. A route that looks clear at noon can hide a cord, a shoe, or a curled rug edge at night. Planning for the dark is what separates bedroom safety from general tidiness.
Why Bedroom Safety Planning Matters
Bedroom safety planning matters because the bedroom is a leading place where older adults fall at home. Moreland and colleagues studied 21,707 fall-related emergency visits by adults 65 and older that happened at home2. Among cases with a known location, the bedroom ranked first at 25.0%. For adults 85 and older, the bedroom share reached 31.6%2. The authors summed up the pattern plainly:
The most common locations for a fall at home were the bedroom, bathroom, and stairs
The wider picture is common rather than rare. More than one out of four older people falls each year1. Most of those falls do not happen on a ladder or an icy step. They happen during ordinary movement, such as standing from a bed or walking to the bathroom.
The encouraging finding is that changing the home can change the odds. In a randomized trial of 310 older adults, a home hazard removal program produced a 38% reduction in the rate of falling3. That program covered the whole home, not only the bedroom. It still shows that the setup, not only the person, is worth planning. Three friction points account for most bedroom trouble:
- Getting up: a bed that is too low, too soft, or too high makes the first stand harder.
- Seeing: light that is dim, glaring, or out of reach hides hazards on the route.
- Reaching: supports and daily items placed out of reach invite twisting or grabbing furniture.
The Six-Part Bedroom Safety Planning Framework
The Six-Part Bedroom Safety Planning Framework splits the room into six checks: layout, bed height, bedside support, lighting, floors, and the bedside setup. The parts were grouped from the physical job each bedroom guide addresses, reduced to the smallest set that still covers the room. A change to one part should be rechecked against the others.
Layout, Clear Paths, and Clearance
Layout decides whether the walk from bed to door or bathroom is direct and open. A good plan places the bed so the preferred transfer side faces open floor, then removes pinch points between furniture. The route should leave room for a cane, walker, or helper without squeezing past corners. A wheelchair adds turning, backing, and door-swing needs, which are measured from the actual chair. Cords and clutter are the daily layout failure. A phone cable or a pair of shoes can undo a well-planned path overnight.
Layout is the first fix to try, because it costs nothing and changes every trip through the room.
Deeper read: bedroom layout for clear paths and bed access.
Deeper read: wheelchair-friendly bedroom layout and turning space.
Deeper read: clearing bedroom cords and clutter.
Bed Height and Getting In and Out
Bed height sets how much effort it takes to sit down and stand up. The working check is feet flat on the floor with knees near hip level, seated on the mattress edge. Height is the frame plus the mattress, measured after the mattress compresses under body weight. A bed that is too high leaves the feet light on the floor, and one that is too low forces a deep rise. Transfer aids help when the height is right but the stand still needs a push. Bed steps help only in narrow cases and can add a trip hazard beside the bed.
Fix the height before adding equipment, because a step or handle cannot correct a bed that fights the body.
Deeper read: the best bed height for safer sit-to-stand transfers.
Deeper read: comparing bed transfer aids for seniors.
Deeper read: when bed steps help and when they add trip risk.
Bedside Support: Rails, Poles, and Handles
Bedside support gives the hands a fixed point for sitting up, standing, and turning. A bed rail used as a transfer handle is a different tool from a rail used as a fall barrier. Bed rail entrapment refers to a person becoming caught in a gap between a rail, the mattress, and the bed frame. The FDA notes that many death and injury reports tied to entrapment and falls involve adult portable bed rails4. A floor-to-ceiling transfer pole offers a handhold where no wall or rail fits, if the floor and ceiling can carry it. Adjustable beds add a fit question, because a rail must clear the frame as it moves.
Choose support by transfer direction: the handle should sit where the hand lands at the hardest moment of the stand.
Deeper read: choosing a bed rail for bedside support.
Deeper read: when a floor-to-ceiling transfer pole helps beside the bed.
Deeper read: Stander bed rail fit on adjustable beds.
Lighting and Night Visibility
Orientation lighting is low-level light that shows the floor and route without the glare of a full room light. A layered plan combines general light, a bedside task light, and orientation light from the bed to the bathroom. The control should be reachable before the feet touch the floor. Light levels fall short more than expected. One study of 12 care facilities found lighting below focused-activity recommendations in 57.7% of bedrooms5. Those recommendations call for 300 to 500 lux for tasks such as reading5. The study was in long-term care, not private homes, but the pattern is a useful warning.
Light the route before the first step: a switch across the room is a switch that gets skipped.
Deeper read: bedroom lighting, glare, and reachable controls.
Deeper read: where to place night lights for safer nighttime walking.
Floors, Rugs, and Transitions
The floor should be stable, even, and predictable from bed to doorway. Rugs are the most common weak point: curled edges, loose backing, and thick pile can catch a toe or a walker leg. Each rug needs a decision to remove, secure, or replace it. Hard flooring gives walkers and wheelchairs low rolling resistance, while low-pile carpet adds softness and grip. Transitions between floor types should be flush and easy to see. Contrast between the floor and the furniture edges helps tired eyes judge distance at night.
No rug removes risk on its own, so removal is the default, and a rug earns its place only when it stays flat and secured.
Deeper read: carpet vs hard flooring for fall safety.
Deeper read: whether to remove, secure, or replace bedroom rugs.
Bedside Setup and Nighttime Needs
The bedside setup puts the items used most often within reach from the bed. A lamp or switch, a phone or alert device, glasses, and water belong on a stable surface on the transfer side. Charging cables run along the wall, not across the floor. The cane or walker gets a fixed parking spot that stays clear of the feet. When the walk to the bathroom is itself the hazard, a bedside commode can shorten or replace the trip at night. Placement, arm support, privacy, and cleaning access decide whether it helps.
A bedside setup works when nothing requires leaning far out of bed or standing up in the dark.
Deeper read: keeping essential items within safe reach of the bed.
Deeper read: safer bedside commode placement at night.
How to Choose Where to Start
The best starting point is one observed night routine, not a product category. Watching how a person gets out of bed, finds the light, and walks to the bathroom shows which part of the framework is failing.
- Observe one full routine. Note foot position, where the hands go, and every pause on the route.
- Check the bed. Start with bed height for sit-to-stand transfers, measured with the mattress compressed.
- Light the route. Confirm a light can be switched on from the bed and that the path stays visible to the door.
- Clear the floor. Remove or secure rugs, route cords to walls, and keep the transfer zone empty.
- Add support last. Compare bed transfer aids by the movement problem they solve before buying a rail or pole.
- Retest and recheck. Repeat the routine with the changes, then recheck fasteners and clutter on a regular schedule.
Some findings call for a professional rather than a purchase. A ceiling or floor of unknown strength needs a licensed contractor before a pole goes up. Repeated failed stands, new falls, or a helper who must lift call for an occupational therapist. For the senior, the goal is a room that supports their own routine. For a helping family member, the goal is to support that routine without taking it over.
Compare All Bedroom Safety Options
Bedroom safety options differ in which problem they solve, how they attach, and what new risk they can add.
| Criteria | Bed rail (transfer handle) | Transfer pole | Bed steps | Bedside commode | Night lights |
|---|---|---|---|---|---|
| Main job | Handhold for sitting up and standing | Vertical handhold beside the bed | Bridges a bed that is too high | Shortens or replaces the night trip | Shows the route before the first step |
| Attachment | Under the mattress or to the frame | Tension fit between floor and ceiling | Freestanding on the floor | Freestanding near the bed | Plug-in, battery, or hardwired |
| New risk to check | Entrapment gaps at mattress and frame | Weak ceiling or floor | Trip hazard and a missed step | Floor space, privacy, cleaning | Glare or dark gaps on the route |
| Best fit | Needs a push from one side | No wall or rail where the hand lands | Bed cannot be lowered | Urgent night trips, long walk | Every night route |
Choose a bed rail if: the person needs a handle to sit up or stand, and the rail fits the mattress without gaps.
Choose a transfer pole if: the hand needs a vertical grip where no wall or rail can sit.
Choose bed steps if: the bed cannot be lowered and the person climbs steps with confidence.
Choose a bedside commode if: the walk to the bathroom at night is the real hazard.
Choose night lights if: any part of the route is dark when the person first stands.
Deeper read: bed transfer aids compared by movement problem.
Common Mistakes
Mistake 1: Using a Bed Rail as a Fall Barrier
Why it is a mistake: A rail meant as a handhold is not a restraint. Gaps between the rail, mattress, and frame can trap a person who slides or rolls. The FDA links many death and injury reports to entrapment and falls with adult portable bed rails4.
What to do instead: Treat the rail as a transfer handle, check the gaps after installation, and ask a clinician about any concern with rolling out of bed.
Read more: how to choose a bed rail.
Mistake 2: Adding Bed Steps to a Bed That Is Too High
Why it is a mistake: Steps add a raised edge beside the bed, right where the feet land in the dark. A missed step at night is harder to recover from than a high bed. The steps also crowd the transfer zone.
What to do instead: Lower the frame or change the mattress height first. Use steps only when the bed cannot change and the person climbs them with confidence.
Read more: bed steps and trip risk.
Mistake 3: Lighting the Room but Not the Route
Why it is a mistake: A bright ceiling light with a switch by the door leaves the first steps from bed in the dark. In one care-facility study, bedroom lighting fell below focused-activity recommendations in 57.7% of bedrooms5.
What to do instead: Place light at the bedside, along the route, and at the bathroom door, with a control reachable from bed.
Read more: night light placement.
Mistake 4: Letting Clutter Creep Back
Why it is a mistake: Cords, shoes, laundry, and pet items drift into the path day by day. A route that was clear on setup day can be blocked within a week.
What to do instead: Run a short floor sweep each evening, route cords to walls, and give every frequent item a home off the floor.
Read more: bedroom cords and clutter.
Best Bedroom Setup by Use Case
Bedroom safety setups work best when matched to one pattern of movement. Four common profiles cover a wide range of homes.
Best for Independent Adults Planning Ahead
An older adult who still moves without aids gains most from low-cost changes made early. Check bed height, add orientation lighting along the night route, and clear rugs and cords from the path. This is the stage where observation, not renovation, does the most good, and every choice stays with the person who uses the room.
Deeper read: bedroom layout for seniors.
Best for Walker or Cane Users
A walker needs a straight, open path and a parking spot within reach of the bed. Supports belong where the hands go after letting go of the walker, not on the walker itself. Thick carpet and loose rugs add drag to walker legs, so a firm, flat floor makes each trip easier.
Deeper read: bedroom flooring for walkers and wheelchairs.
Best for Wheelchair Users
A wheelchair plan starts from the actual chair and the transfer method. The approach to the bed, turning room, door swing, and reach to storage are all measured from that chair. Bed height should line up with the chair seat, so the transfer stays level rather than uphill.
Deeper read: wheelchair-friendly bedroom layout.
Best for Frequent Night Bathroom Trips
Night trips combine drowsiness, low light, and urgency. Motion-sensor lights, a direct route, and a switch within reach of the pillow come first. When the walk itself is too far or too tiring, a bedside commode can replace it on the hardest nights.
Deeper read: bedside commode placement.
Frequently Asked Questions
What is the right bed height for older adults?
No single bed height suits every older adult. The working test is personal: seated on the mattress edge, the feet rest flat on the floor and the knees sit near hip level. Measure the frame and mattress together, after the mattress compresses under body weight. A bed that is too high leaves the feet light on the floor, while one that is too low forces a deep rise. The bedroom deserves this care: among home falls with a known location, 25.0% happened there2.
Do bed rails carry risks for older adults?
Bed rails can help with sitting up and standing, but they carry a real entrapment risk. The FDA states that many death and injury reports related to entrapment and falls have involved adult portable bed rails and hospital bed rails4. Risk rises when gaps form between the rail, the mattress, and the frame. A rail chosen as a transfer handle, fitted to the specific bed, and checked for gaps reduces avoidable risk. Anyone prone to confusion or rolling out of bed needs a clinician’s input first.
Where should night lights go in a senior’s bedroom?
Night lights belong along the whole route from the bed to the bathroom, so the path is visible before the first step. Start beside the bed on the transfer side, then add light along the walking path and at the bathroom door. Low, shielded lights cut glare for eyes that have just opened. One care-facility study found bedroom lighting below focused-activity recommendations in 57.7% of bedrooms5, so actual light levels deserve a check. Motion-sensor models switch on without a search for the switch.
Should rugs be removed from an older adult’s bedroom?
Removal is the simplest default for any rug that curls, slides, or catches a walker leg. A rug can stay when it lies flat, has a secure low-profile backing or tape, and sits outside the main walking route and transfer zone. Low pile matters for walkers and wheelchairs, which drag on thick fibers. Home changes as a group show measurable value: a trial of 310 older adults found a 38% reduction in the rate of falling after home hazard removal3.
How This Guide Was Built
The methodology behind this guide combines national fall-location data, a randomized trial of home hazard removal, federal device-safety guidance, and peer-reviewed lighting research. Every figure links to the page that states it, and each source was checked for its exact supporting sentence before publication. The six-part framework was derived by mapping every planned and published bedroom guide in this cluster to the physical job it does. The guide was drafted with AI assistance under the editorial responsibility of Oded Feigin, founder and lead author of Home Age Fit, on October 3, 2026. It is revised whenever a cited figure or standard changes.
What This Hub Does Not Cover
- Bathroom, stair, and kitchen safety involve different movements and belong to their own planning guides.
- Medical guidance, including fall-risk screening and medication review, comes from a physician or physical therapist.
- Structural checks for ceiling-mounted poles or wall-mounted bars need a licensed contractor.
- Hospital beds, patient lifts, and any restraint decision are clinical choices for a care team.
References
- Centers for Disease Control and Prevention – Older Adult Falls Data and Facts
- Moreland, Haddad, Shakya and Bergen, American Journal of Lifestyle Medicine – locations of fall-related emergency department visits at home among adults 65 and older
- Stark et al., JAMA Network Open – Home Hazard Removal to Reduce Falls Among Community-Dwelling Older Adults, randomized clinical trial
- U.S. Food and Drug Administration – Adult Portable Bed Rail Safety
- Emad et al., Journal of Applied Gerontology – Shedding Light on Falls: The Effect of Lighting Levels on Fall Risk in Long-Term Residential Care Facilities
Next Read
Bedroom safety planning comes down to matching the bed, supports, light, floor, and route to one person’s night routine, then rechecking as needs change. Physics, not popularity, should decide each change. Bedside support is where many plans start, so choosing the right rail is a natural next decision.