
Handicap bathroom dimensions govern whether a bathroom can be used safely and independently by a person who uses a wheelchair, walker, or other mobility aid. The numbers matter more than most people expect: an estimated 234,094 nonfatal bathroom injuries were treated in U.S. emergency departments in a single year, with falls accounting for 81.1% of those injuries.3 Our overview in Bathroom Safety Planning covers the broader planning system; this article focuses on the specific measurements that define whether entry, maneuvering, fixture reach, and transfer are physically achievable.
Quick Answer
What are the standard handicap bathroom dimensions?
The core measurements come from the 2010 ADA Standards for Accessible Design. A doorway must provide a 36-inch clear opening when the passage is deeper than 24 inches. Wheelchair turning space requires a 60-inch-diameter circle. Toilet centerline sits 16-18 inches from the side wall, with the seat at 17-19 inches above the floor. Grab bars mount at 33-36 inches above the floor. Counter and sink rims reach no higher than 34 inches. Controls and accessories fall within a 15-48 inch reach window above the floor.12
Key Takeaways
- A 36-inch clear doorway opening is the ADA standard when a passage is deeper than 24 inches; a 60-inch turning circle is required for wheelchair maneuvering inside the bathroom.2
- All accessible controls, accessories, and fixtures must land within a 15-48 inch unobstructed reach window above the finished floor; this single constraint connects every other accessible dimension in the room.2
- Grab bars at 33-36 inches above the floor position support at roughly elbow height for a seated person, which is where mechanical advantage for a sit-to-stand transfer is greatest.1
- Roll-in showers require a minimum 30-inch width and 60-inch depth with a 60-inch-wide entry; transfer showers are a smaller 36×36-inch alternative for users who transfer to a fixed seat.1
- ADA Standards technically govern commercial and public facilities; they are used as the best available reference baseline for residential accessible bathroom planning, with an occupational therapist guiding person-specific adaptations.
Handicap Bathroom Dimensions: Entry and Circulation
Entry and circulation set the floor constraints before any fixture is placed. An accessible bathroom requires a 36-inch clear doorway for passages deeper than 24 inches and a 60-inch turning circle once inside, and both must be confirmed in the actual space before any fixture positions are decided.
What is the minimum door width for accessible bathroom entry?
The ADA specifies a clear width of 32 inches minimum for any door opening, rising to 36 inches minimum when the passage depth exceeds 24 inches.2 In practice, most accessible bathroom designs target 36 inches as a universal minimum, because a 32-inch opening leaves limited room for a wheelchair user to approach at an angle and maneuver through without difficulty.
“Clear width” is measured at the narrowest point when the door is open 90 degrees, from the face of the door to the opposite stop. The door panel itself and any hardware that projects into the opening do not count toward the clear width. For a 36-inch clear opening, the rough opening typically needs to be 38 inches to account for the door frame and the door’s thickness.
In narrow hallway bathrooms, converting a standard swing door to a pocket door or offset-pivot door can achieve the required clear width without widening the rough opening. Operable hardware on accessible doors must also meet a separate ADA requirement: lever-style handles, push plates, and loop pulls are required because they can be operated with a closed fist or forearm, without requiring tight grasping or twisting. Round knobs are non-compliant for accessible bathroom entry hardware.
For a broader view of how doorway dimensions connect to wheelchair routing and hallway approach, see wheelchair accessible bathroom planning.
How much turning space does a wheelchair user need inside the bathroom?
The ADA requires a wheelchair turning space of 60 inches in diameter minimum, enough for a full 180-degree pivot, or a T-shaped space that fits within a 60-inch square.2 The circular option (ADA §304.3.1) is the most common planning reference. The T-turn (ADA §304.3.2) is an alternative that works in tighter footprints because it allows a three-point turn rather than a continuous pivot.
The 60-inch circle is measured clear of all obstacles, but it can overlap with knee and toe clearance under a wall-hung vanity or wall-mounted toilet if the clearance meets ADA minimums (at least 27 inches high, 8 inches deep at the knee, and 30 inches wide). This overlap provision is one of the main reasons wall-hung fixtures are preferred in compact accessible bathrooms: they contribute to the turning space calculation without shrinking the room’s footprint.
In centimeters: 60 inches = 152.4 cm. A typical 5×8 foot bathroom (60×96 inches) can technically contain a 60-inch turning circle, but only when the toilet, vanity, and door swing are positioned to leave that circle unobstructed. A bathroom that falls short of the 152.4 cm circle anywhere in the space will limit independent use. This is why the turning space requirement drives layout decisions more than any single fixture dimension.
Fixture Heights and Reach Ranges
ADA-accessible fixtures and controls must fall within a 15-48 inch reach window above the finished floor for unobstructed forward or side reach, with counters and sinks set at a maximum of 34 inches. These three figures form the usable operating zone for a person seated in a wheelchair.
What is the maximum height for an accessible sink or counter?
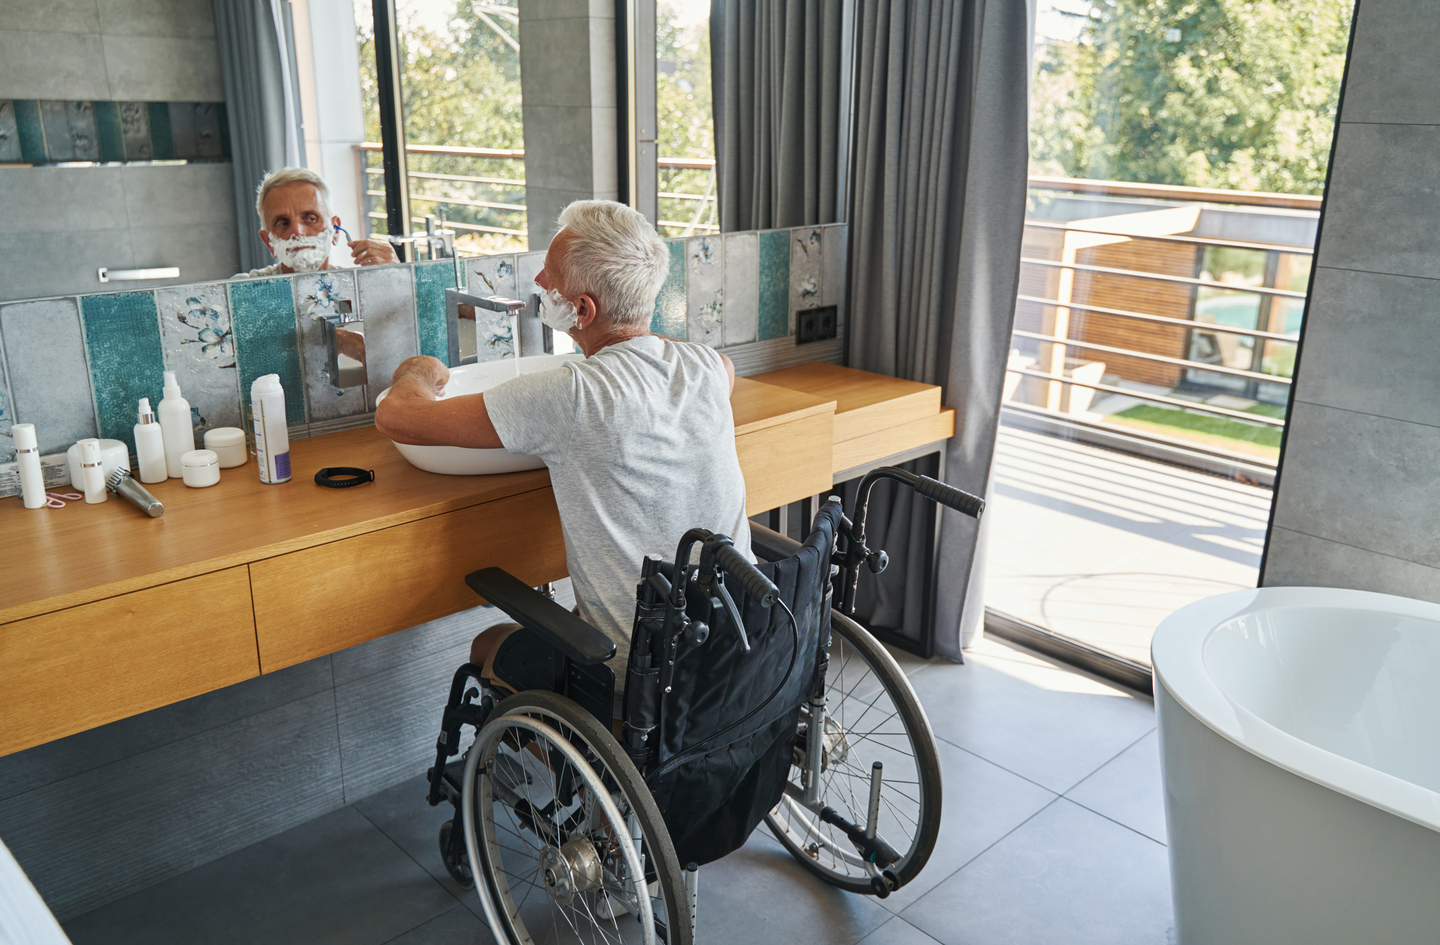
The ADA sets a maximum counter height of 34 inches above the finished floor for lavatories and sinks, measured to the front of the rim or counter surface.6 A wall-hung sink that meets this height, combined with adequate knee and toe clearance underneath (at least 27 inches high, 8 inches deep, and 30 inches wide), allows a wheelchair user to roll up to the basin and reach the faucet without extended forward lean.
Standard bathroom vanities run 32-36 inches; most are set at 36 inches, which exceeds the ADA 34-inch maximum by two inches. Replacing a standard vanity cabinet with an accessible wall-hung basin, or trimming the existing cabinet and surface-mounting the basin, are the two most common paths to compliance. Pipe and drain clearance under a wall-hung sink must be insulated or covered to protect against contact burns for users who have reduced lower-limb sensation.
In centimeters: 34 inches = 86.4 cm. When sourcing accessible vanities in metric-measuring markets, 86 cm is the reference. Some European accessible bathroom standards specify 85 cm as the target, which falls 1.4 cm below the ADA maximum and is functionally equivalent.
What reach range limits apply to controls and accessories?
For unobstructed forward or side reach, the ADA specifies a low reach of 15 inches minimum and a high reach of 48 inches maximum above the finish floor.2 All controls, dispensers, outlets, and accessories in an accessible bathroom should fall within this 15-48 inch band.
When an obstruction such as a counter intervenes between the wheelchair user and the item being reached, the reach range tightens. At an obstruction depth of 20-25 inches, the maximum high forward reach drops to 44 inches. At 25 inches of obstruction depth on a side reach, the maximum drops to 46 inches. This means that a soap dispenser mounted on a back wall behind a 25-inch-deep counter cannot be placed at the standard 48-inch height; it must come down to 44 inches to remain reachable.
The 15-48 inch reach window is the single unifying constraint that connects every other measurement in an accessible bathroom. Grab bars, towel hooks, soap dispensers, light switches, and shower controls should all be specified to land within this band to remain operable from a seated or limited-mobility position. The chart below shows how the other key accessible bathroom heights all fall within or near this window.
Key handicap bathroom dimensions in cm
For planning teams, architects, or readers working in metric, the following table converts the core accessible bathroom dimensions from the ADA’s inch-based standards to centimeters. The ADA Standards themselves publish SI equivalents in millimeters; these are converted to centimeters here for readability.
| Measurement | Inches (ADA standard) | Centimeters |
|---|---|---|
| Door clear width (standard) | 32 in. min. | 81.3 cm |
| Door clear width (passage >24 in. deep) | 36 in. min. | 91.4 cm |
| Wheelchair turning circle | 60 in. diameter | 152.4 cm |
| Reach window (low) | 15 in. min. | 38.1 cm |
| Reach window (high) | 48 in. max. | 121.9 cm |
| Counter/sink max height | 34 in. max. | 86.4 cm |
| Grab bar height range | 33-36 in. | 83.8-91.4 cm |
| Toilet seat height range | 17-19 in. | 43.2-48.3 cm |
| Toilet centerline from wall | 16-18 in. | 40.6-45.7 cm |
| Roll-in shower width (min.) | 30 in. | 76.2 cm |
| Roll-in shower depth (min.) | 60 in. | 152.4 cm |
Toilet Clearances and Positioning
ADA toilet positioning places the centerline 16-18 inches from the side wall, with the seat at 17-19 inches above the floor, and horizontal grab bars at 33-36 inches. Each of these three dimensions serves a specific biomechanical purpose in the transfer sequence.
Where should an accessible toilet be positioned from the side wall?
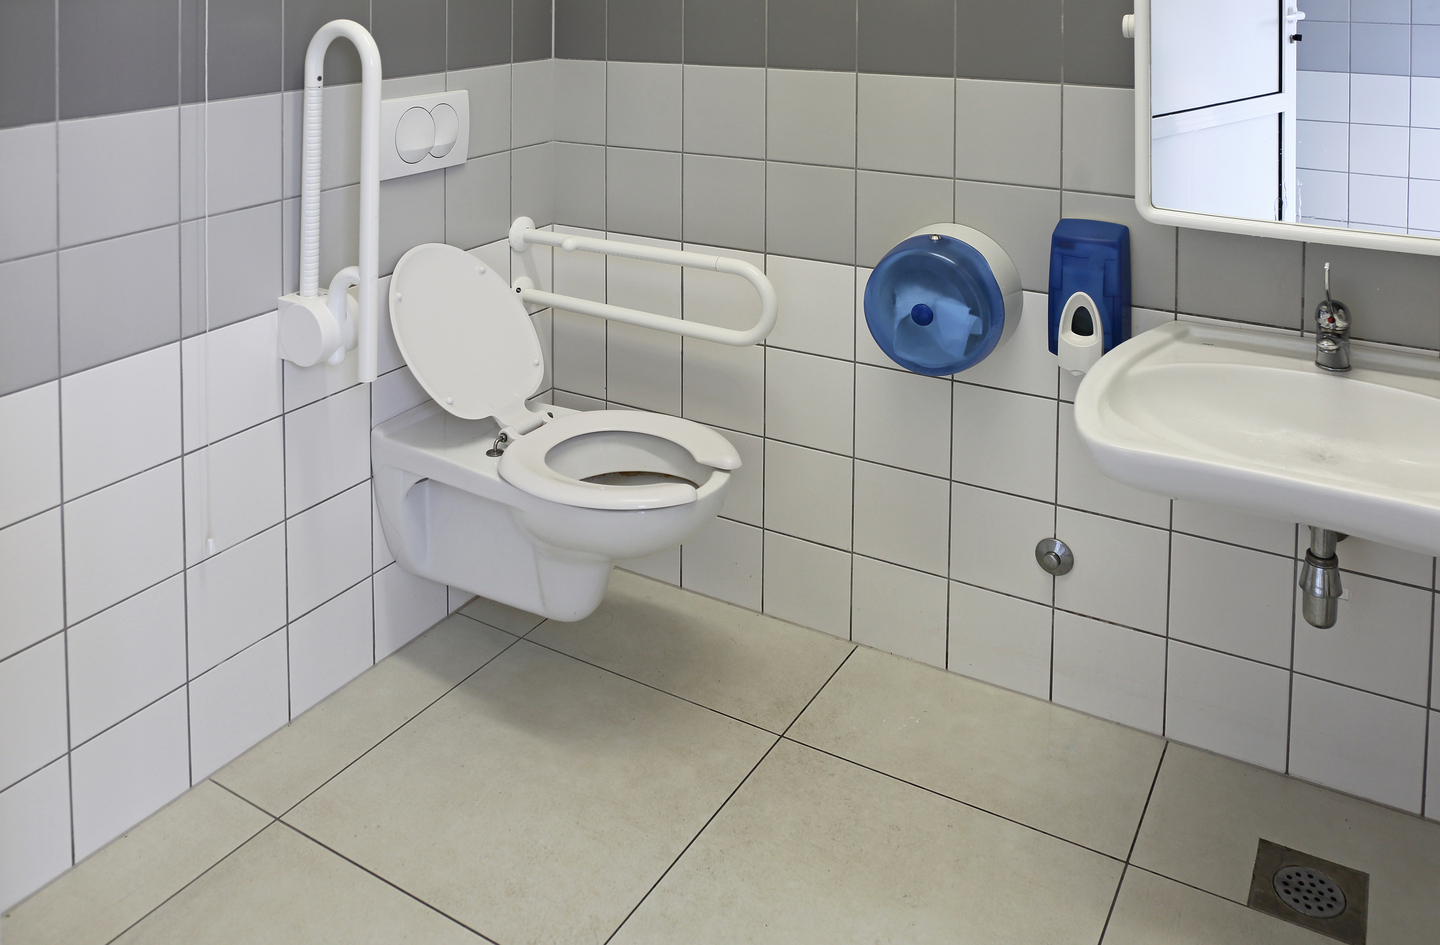
The centerline of an accessible toilet must be 16-18 inches from the side wall or partition.1 This narrow range exists for a specific mechanical reason: the wall-mounted grab bar on the side wall needs to be reachable while the user is seated, and the toilet cannot sit so close to the wall that the transfer approach is blocked, or so far away that the grab bar is outside reach.
The 18-inch maximum is not a comfort preference; it is the furthest distance at which a person can reliably reach a wall-mounted grab bar from a seated position on the toilet without significant lateral lean. The 16-inch minimum ensures the toilet tank and seat hinge do not obstruct the grab bar or the lateral transfer approach from the wheelchair.
Adjacent floor clearance on the open (non-wall) side of the toilet requires a 60-inch clear floor space measured from the side wall, providing room for the wheelchair to position alongside the toilet for a side transfer. There is also a required 18-inch minimum of clear floor space from the front edge of the toilet to any obstruction ahead, allowing the user to approach from the front if needed.
What seat height is required for an accessible toilet?
ADA-compliant toilet seats must sit 17-19 inches above the finished floor, measured to the top of the seat.1 Standard residential toilets typically sit at 15-17 inches; comfort-height or “chair height” toilets sit at 17-19 inches, which is why that category aligns with the ADA range.
This height range serves the sit-to-stand mechanics directly. A seat at 17-19 inches requires significantly less knee and hip flexion than a standard 15-inch seat, which reduces the muscular demand of the transfer and lowers the risk of a difficult, off-balance descent. For a person using a manual or power wheelchair, 17-19 inches also aligns closely with typical wheelchair seat heights (commonly 17-20 inches), which makes a lateral transfer more horizontal and less of a drop.
In centimeters: 17-19 inches = 43.2-48.3 cm. Many European accessible toilet standards target 46-48 cm, which falls within the ADA band. When evaluating raised toilet seat products, confirm that the added height places the combined seat surface within the 17-19 inch (43.2-48.3 cm) window rather than above it.
For guidance on choosing raised toilet seats and transfer frames, see senior bathroom safety product quality for how to judge load ratings and fit.
What grab bar heights are required at the toilet?
The ADA requires grab bars to be mounted with the top of the gripping surface at 33-36 inches above the finished floor.1 This applies to the side grab bar at the toilet (which runs from the rear wall to a point 54 inches from the back wall along the side wall) and to the rear grab bar (which is centered on the toilet centerline and extends at least 12 inches from the centerline toward the open side and at least 6 inches from the centerline toward the wall side).
The 33-36 inch height places the gripping surface at roughly elbow height for a person seated on a 17-19 inch toilet seat. This is the position where pushing up into standing or lowering into sitting requires the least arm extension and the most efficient mechanical leverage from the elbow and shoulder. A bar mounted outside this range reduces the mechanical advantage available for the transfer.
“Successful grab bar grasp was associated with balance recovery in all cases. Attempts to stabilize using other environmental elements, or using internal strategies only, were less successful balance recovery strategies.”
Levine IC et al., Human Factors (SAGE Publications), 20235
This finding reinforces that placement matters as much as presence. A grab bar at the correct height and location for the specific transfer task provides effective mechanical leverage for balance recovery. A bar mounted at the wrong height, or on the wrong wall, offers reduced advantage even if it meets load-bearing requirements.
Shower and Wet Area Dimensions
Accessible showers come in two ADA configurations: a 36×36-inch transfer shower with a built-in fold-down seat, or a 30×60-inch minimum roll-in shower with a 60-inch-wide entry. The right choice depends on whether the user transfers to a shower seat or rolls in directly.
What are the dimensions for a roll-in shower?
Standard roll-in shower compartments must be 30 inches wide and 60 inches deep at minimum inside, with a 60-inch-wide entry on the face of the compartment.1 The 60-inch entry width is the governing constraint: it allows a wheelchair to enter the shower without the user having to transfer to an external shower chair first. The 30-inch interior width is narrow; many accessible home designs target 36-42 inches of interior width to allow easier turning and caregiver access.
An alternate roll-in configuration (ADA §608.2.3) allows a 36-inch wide by 36-inch deep compartment with a 36-inch entry opening on one side, but that configuration requires a 36×60-inch clear floor space adjacent to the entry and a fold-down seat on one wall. The standard roll-in (30×60 minimum) is the more common residential choice because it does not require the adjacent side clearance beyond the entry.
Threshold height in a roll-in shower is 0.5 inches maximum under the ADA; a curbless (zero-threshold) design is preferred because even a half-inch lip creates an obstacle for small front-caster wheels and requires a ramp transition. A curbless shower also simplifies the drainage design, which typically slopes to a linear drain at one end to direct water away from the entry.
What is a transfer shower and when is it used?
A transfer shower compartment is 36 inches wide by 36 inches deep, with a 36-inch entry opening on one of the shorter sides.1 It is designed for users who transfer from a wheelchair to a fold-down seat mounted inside the compartment, rather than rolling the chair into the wet area. The fold-down seat runs along the full 36-inch width of the compartment at 17-19 inches above the floor, matching the accessible toilet seat height range.
The comparison below shows how the two configurations differ and when each is appropriate:
| Dimension | Transfer Shower (ADA §608.2.1) | Roll-in Shower (ADA §608.2.2) |
|---|---|---|
| Interior width | 36 in. (91.4 cm) | 30 in. min. (76.2 cm) |
| Interior depth | 36 in. (91.4 cm) | 60 in. min. (152.4 cm) |
| Entry opening width | 36 in. (91.4 cm) | 60 in. (152.4 cm) |
| Built-in seat | Required (17-19 in. above floor) | Not required; optional |
| Threshold max height | 0.5 in. (1.3 cm) | 0.5 in. (1.3 cm) |
| Best suited for | Users who transfer from wheelchair to a fixed shower seat | Users who remain in a shower wheelchair or use a portable shower chair |
The transfer shower’s smaller footprint (36×36 inches vs. 30×60 minimum) often fits more easily in existing bathroom spaces, but it requires the user to be able to complete a lateral transfer from the wheelchair to the shower seat independently or with caregiver assistance. An occupational therapist is the right professional to evaluate which configuration matches a specific person’s transfer method and strength.
Applying These Dimensions at Home
ADA Standards technically apply to commercial and publicly accessible buildings, not private residences. Residential accessible bathroom planning uses them as the most rigorous and widely adopted reference available, with state residential codes and an occupational therapist providing person-specific guidance.
How do ADA standards apply to a residential bathroom?
The 2010 ADA Standards for Accessible Design is a federal regulation enforced for commercial and public facilities.1 Most residential accessibility guidelines, including HUD Fair Housing Act design requirements and AARP livability standards, reference ADA dimensions because they represent the most rigorously developed, federally backed accessible design dimensions available. A home can be built or renovated to ADA dimensions without being subject to ADA enforcement.
Some states have adopted residential accessibility requirements for new construction or significant renovations, often mirroring ADA standards for at least one bathroom in multi-unit housing. A licensed contractor familiar with local building code is the right resource for understanding which requirements apply to a specific renovation project.
The key difference between ADA compliance in commercial settings and residential accessible design is the person-specific layer. In commercial settings, the ADA dimensions are fixed targets for the facility. In a home, those same dimensions become a planning framework that an occupational therapist can adjust for the specific user’s mobility, transfer method, balance, and daily routine. ADA dimensions are the floor, not the ceiling.
What to measure before planning an accessible bathroom renovation
Before calling a contractor or specifying any fixture, measure these five elements in the existing space to see where it stands against the accessible dimensions:
- Clear doorway opening: with the door open 90 degrees, measure between the door face and the opposite stop. Compare to 36 inches.
- Toilet centerline to nearest side wall: measure from the toilet centerline to both side walls. Compare to the 16-18 inch range.
- Counter rim height: measure to the front edge of the existing sink rim above the floor. Compare to 34 inches maximum.
- Shower or tub opening width and depth: measure the opening width and the interior depth. Compare to 36-inch entry for transfer shower, 60-inch entry for roll-in.
- Available turning radius: tape out a 60-inch circle or mark a 60×60-inch T-turn on the floor to confirm the bathroom can hold a turning space after fixtures are placed.
These five measurements reveal quickly where the current bathroom meets accessible dimensions and where the gaps are. The fuller context of how all dimensions interact with each other within the space – and with the person who will use it – is covered in handicap bathroom layout dimensions.
An occupational therapist can evaluate these measurements against a specific person’s mobility, transfer method, and balance to prioritize which dimensions matter most for daily independent use. Older adults ages 65 and older already account for 14 million falls per year in the U.S., with 3 million fall-related emergency department visits annually.4 Getting the dimensions right before a renovation, rather than reacting after a mobility change, reduces the risk of a rushed and costlier later fix.
Frequently Asked Questions
What is the minimum size for a handicap bathroom?
The ADA does not specify a minimum room size directly, but the dimensional requirements effectively set a practical minimum. A bathroom must accommodate a 60-inch turning circle, a toilet with 16-18 inches of centerline clearance from the side wall, and clear floor space at each fixture. A 5×8 foot (60×96 inch) footprint is generally cited as the practical minimum for a single-user accessible bathroom, but the exact viable footprint depends heavily on fixture placement and door swing.12
How wide does a doorway need to be for wheelchair access?
The ADA requires 32 inches of clear width for standard door openings and 36 inches of clear width when the passage depth exceeds 24 inches.2 Most accessible bathroom designs target 36 inches as a universal minimum, since the approach angle for a wheelchair user approaching a bathroom door typically places the full depth requirement in play. Clear width is measured at the narrowest point with the door open 90 degrees.
Do ADA bathroom dimensions apply to residential homes?
The 2010 ADA Standards for Accessible Design technically applies to commercial and publicly accessible facilities, not private residences.1 However, ADA dimensions are used as the standard planning reference for residential accessible bathrooms because they represent the most rigorously developed accessible design dimensions available. An occupational therapist can evaluate these dimensions against a specific person’s needs and mobility to identify which adaptations matter most for that individual’s daily routine.
What height should grab bars be installed in a bathroom?
The ADA requires grab bars to be installed with the top of the gripping surface at 33-36 inches above the finished floor.1 This positions the bar at roughly elbow height when a person is seated on an accessible toilet (17-19 inches), which is where the mechanical leverage for a sit-to-stand transfer is greatest. A grab bar outside this range provides reduced leverage for the transfer and may require compensating effort from the shoulder or back.
How far from the wall does an accessible toilet need to be?
The ADA requires the toilet centerline to be 16-18 inches from the side wall or partition.1 In centimeters, this range is 40.6-45.7 cm. This positioning keeps the side grab bar reachable while seated and allows enough room for a lateral transfer from a wheelchair on the open side. The floor space on the open side of the toilet must also provide 60 inches of clearance from the side wall to allow the wheelchair to position alongside the toilet.
Limitations and Edge Cases
- Dimensions in this article are from the 2010 U.S. ADA Standards for Accessible Design.1 International standards, including ISO 21542 and European EN standards, specify similar but not identical dimensions, and metric-market residential codes may differ from the conversions shown here.
- Obstructed reach ranges (where a counter or obstacle falls between the user and the control) are narrower than the 15-48 inch unobstructed window cited here; ADA §308.3.2 specifies reduced maximums at depths of 20-25 inches for side reach.
- These dimensions are an engineering-informed planning reference, not a substitute for an occupational therapist’s evaluation of a specific person’s mobility, strength, balance, and transfer method in the specific space being renovated.
References
- U.S. Access Board – 2010 ADA Standards for Accessible Design, Chapter 6: Plumbing Elements and Facilities (sections 604, 606, 608, 609), U.S. Access Board, effective March 15, 2012.
- U.S. Access Board – 2010 ADA Standards for Accessible Design, Chapter 3: Building Blocks (sections 304, 308 covering turning space, forward reach, and side reach), U.S. Access Board, effective March 15, 2012.
- PubMed / Journal of Safety Research – Stevens JA, Haas EN, Haileyesus T. “Nonfatal bathroom injuries among persons aged 15 years and older – United States, 2008,” Journal of Safety Research, 2011; data year 2008.
- NCOA (National Council on Aging) – “Get the Facts on Falls Prevention,” citing CDC surveillance data, 2021 data year.
- SAGE Journals / Human Factors – Levine IC, Montgomery RE, Novak AC. “Grab bar use influences fall hazard during bathtub exit,” Human Factors, 2023;65(8):1821-1829.
- U.S. Access Board – Guide to Chapter 6: Lavatories and Sinks, ADA §606.3 counter height, U.S. Access Board.
Conclusion
Handicap bathroom dimensions are not arbitrary numbers: each one reflects a specific physical constraint of a seated posture, a transfer movement, or a reach arc. A 60-inch turning circle reflects the swept path of a wheelchair. A 33-36 inch grab bar height reflects elbow position at the moment of push-to-stand. A 16-18 inch toilet centerline reflects the distance at which a side grab bar remains reachable without lateral lean. Understanding the mechanical reason behind each figure makes it easier to evaluate trade-offs in a specific space and to ask better questions before a contractor or occupational therapist begins work.
For the broader context of how these dimensions fit into a bathroom safety planning strategy, see the overview in Bathroom Safety Planning.